Finemake

Modular supply
for interior designers.

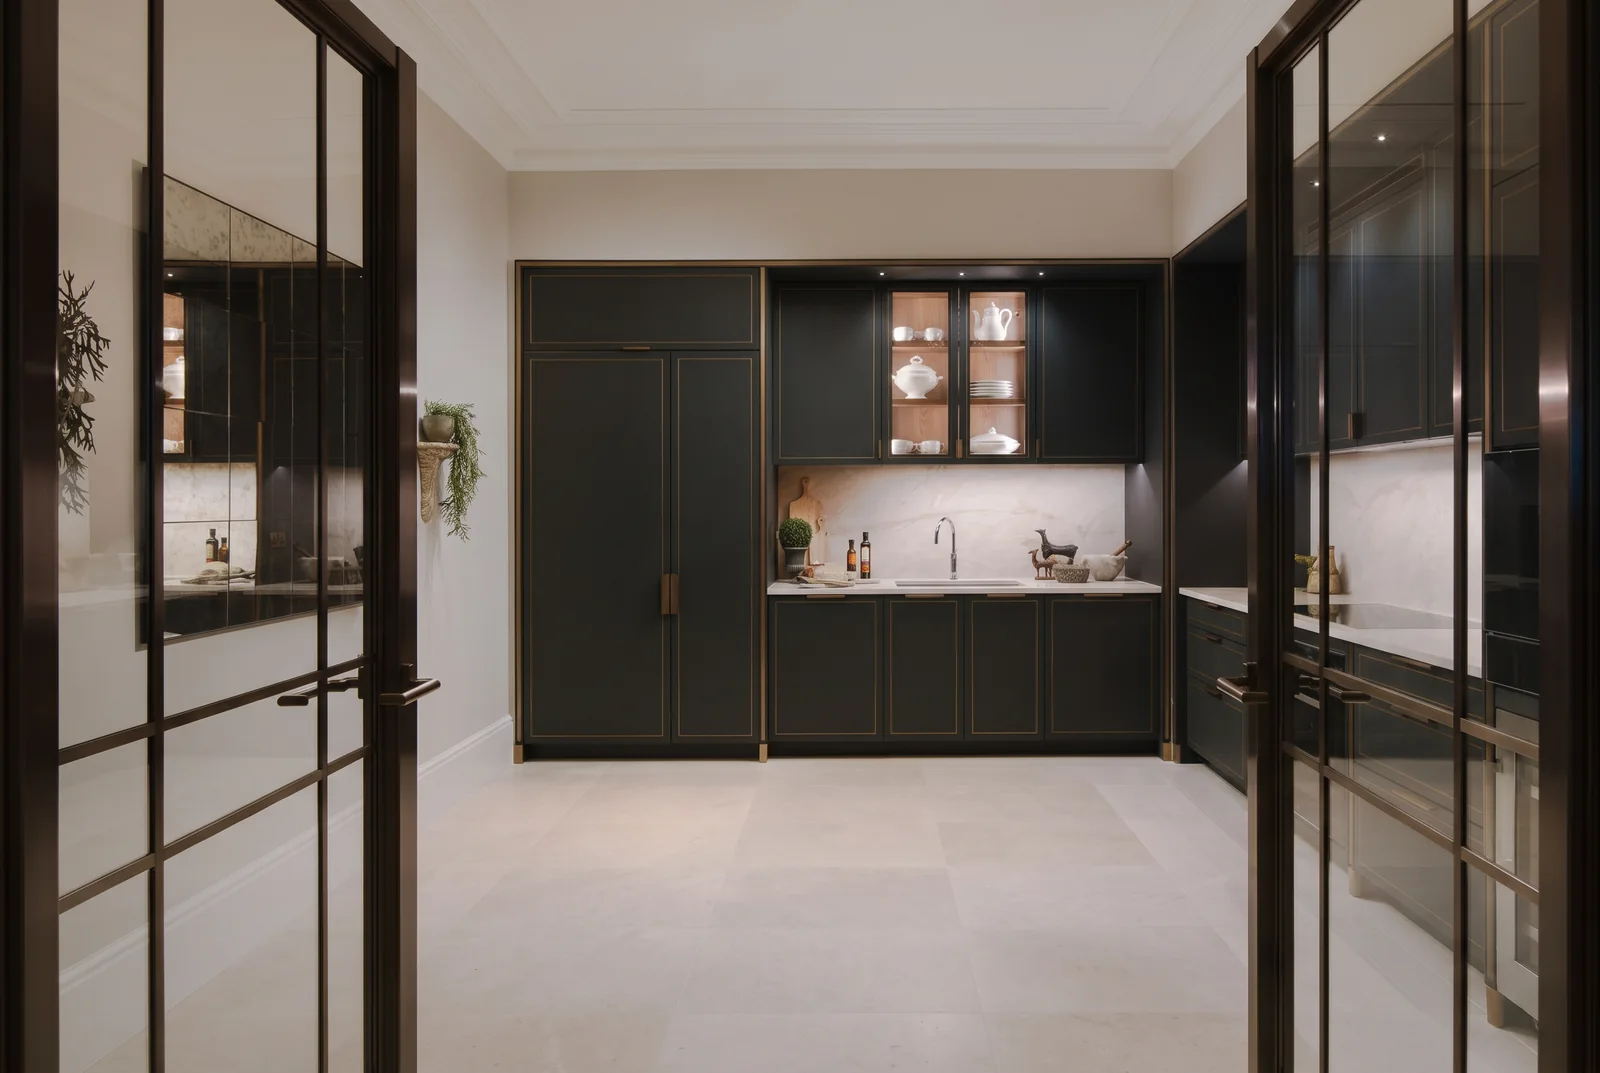
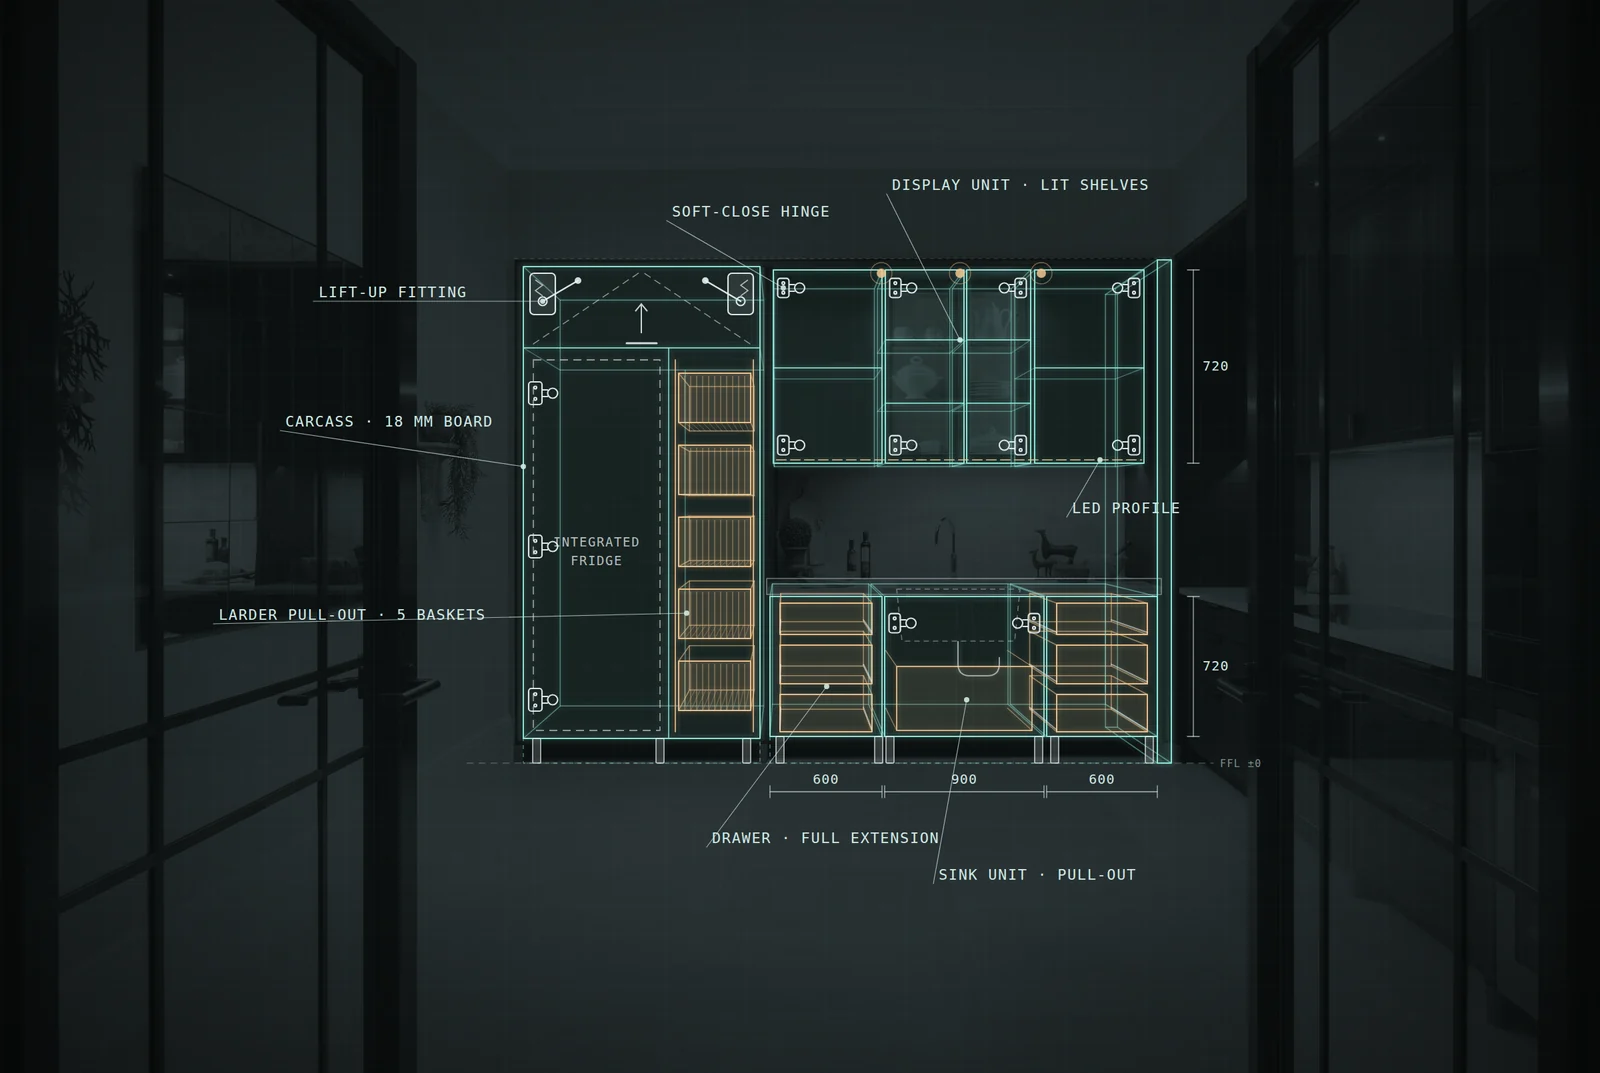
A dark shaker kitchen with fine bronze trims, seen through a pair of bronze-framed glass doors. The lens shows the same kitchen as a CAD drawing, with carcasses, drawers, baskets and hinges.
Move across the kitchen to see it in CADDrag across the kitchen to see it in CAD

Partners

“The unique thing, in my perspective, is that family-like bond. We have worked with different vendors in the past, because we have been in this business for over fifteen years. But the kind of family-like support you get from an organisation like Finemake is something very remarkable. My customers are eventually Finemake’s customers, and they go the last mile to make sure the customer is delighted.”

AdityaInterior partner, HyderabadFifteen years in the business

360° partner support

You ownClient and design
We runEverything on the supply side
  1. 01

    Display support

    Display units and finish samples, and meeting rooms at our experience centres.

  2. 02

    Design support

    2D and 3D drawings, detailing, moodboards and walkthroughs.

  3. 03

    Site validation

    Dimensions, levels and service points.

  4. 04

    Pre-installation and QC

    Trial assembly, fit and finish checks. A 21-step check, with photos before dispatch.

  5. 05

    On-time delivery

    21 days from sign-off. 30 days for PU and lacquer.

  6. 06

    After-sales support

    Snags handled after handover.

  7. 07

    10-year warranty

    Product warranty support for the homeowner.

  8. 08

    Marketing support

    Catalogues, shade cards and training, plus site photos and videos of your projects.

“You take on the biggest headache we would otherwise have to take. The cut list, tying up with a factory, the validation: you can do each of these separately, but if something is slightly off, it has to be redone, and as an individual that is very difficult. Wardrobes and kitchens are critical. Miss a little in validation and it costs lakhs to put right. If you want to work without that fear, Finemake is the best solution.”

Bhargav · Interior partner, Hyderabad
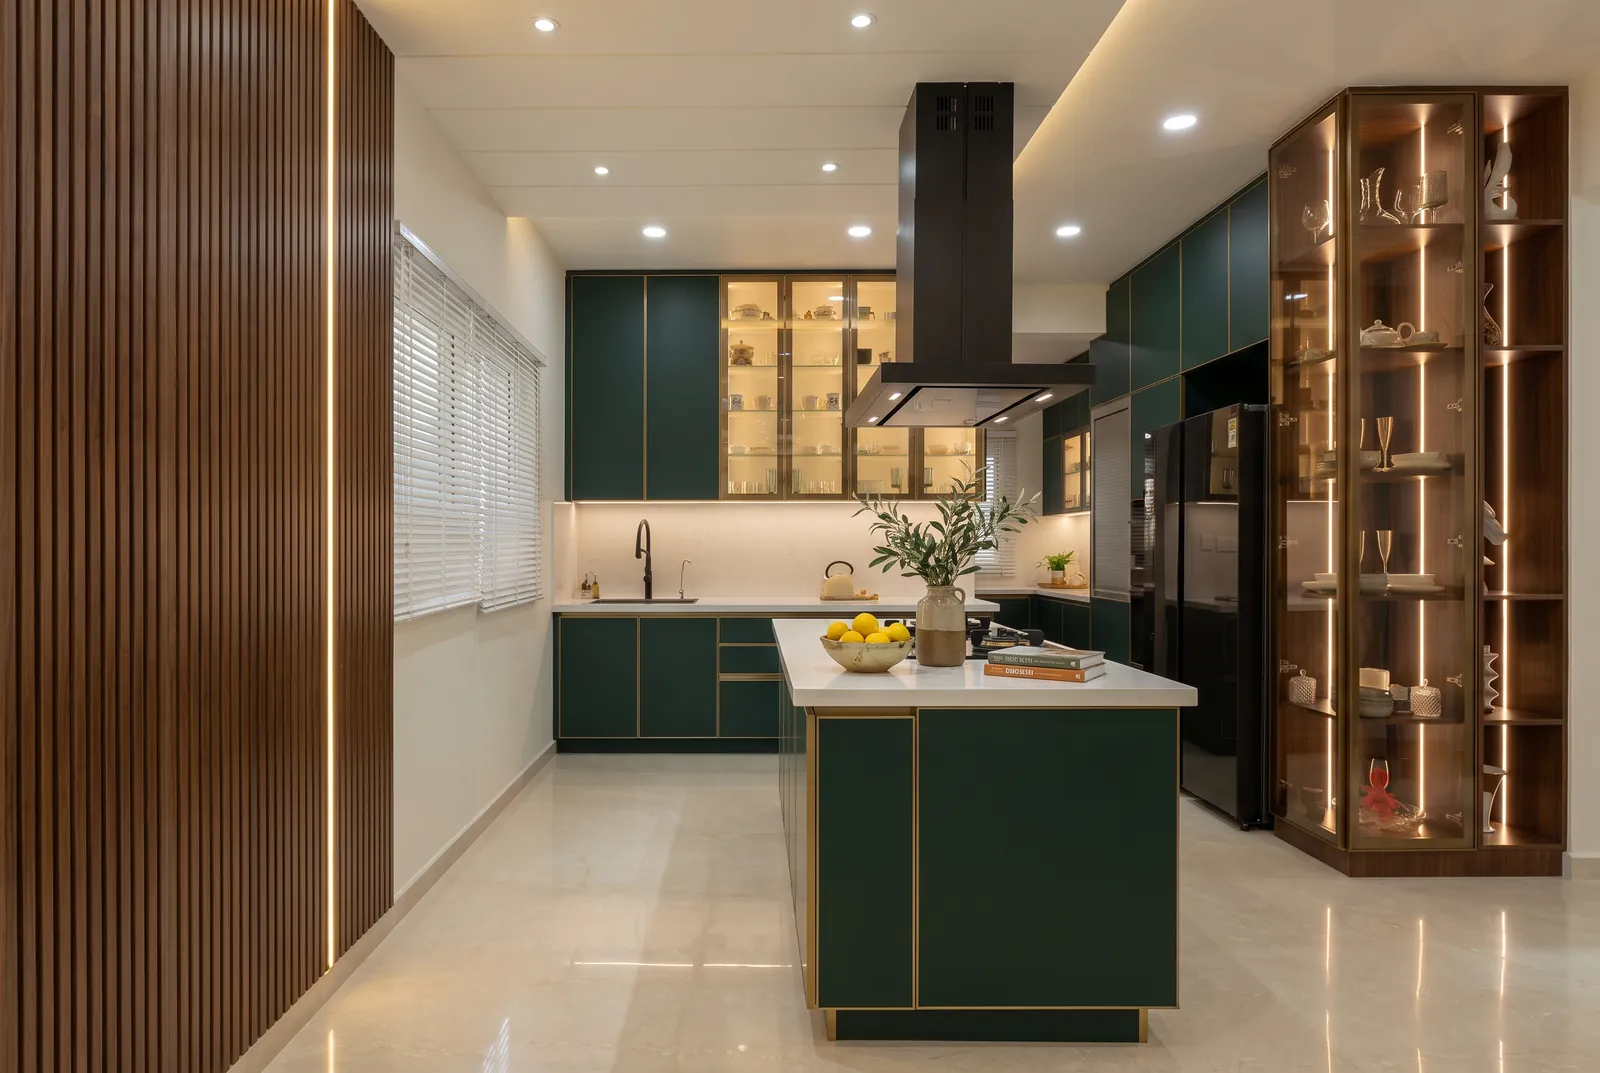
An island kitchen with bottle-green matt shutters, brass edges, a fluted oak wall and a lit bronze display tower.

Kitchen, PU matt, bottle green

Products

01 / 08

Kitchen

Base, wall and tall units with drawers, baskets and pull-outs.

18 mm boards, edge-banded32 mm system drillingSoft-close hardware

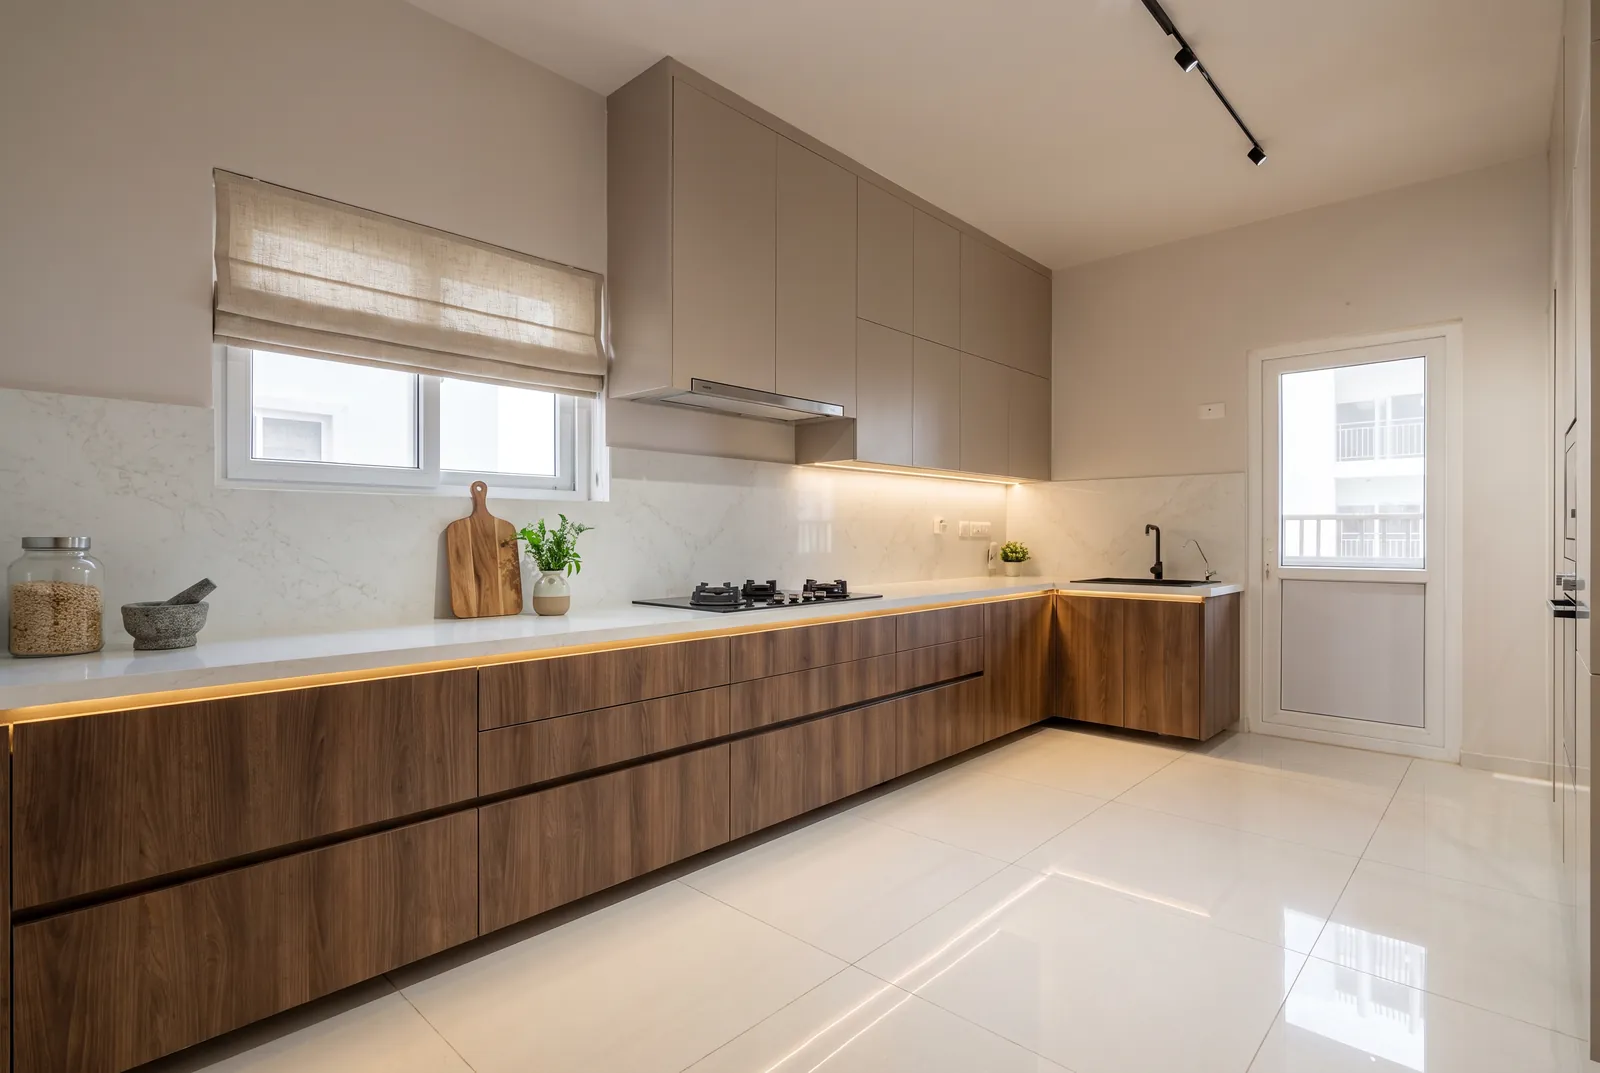
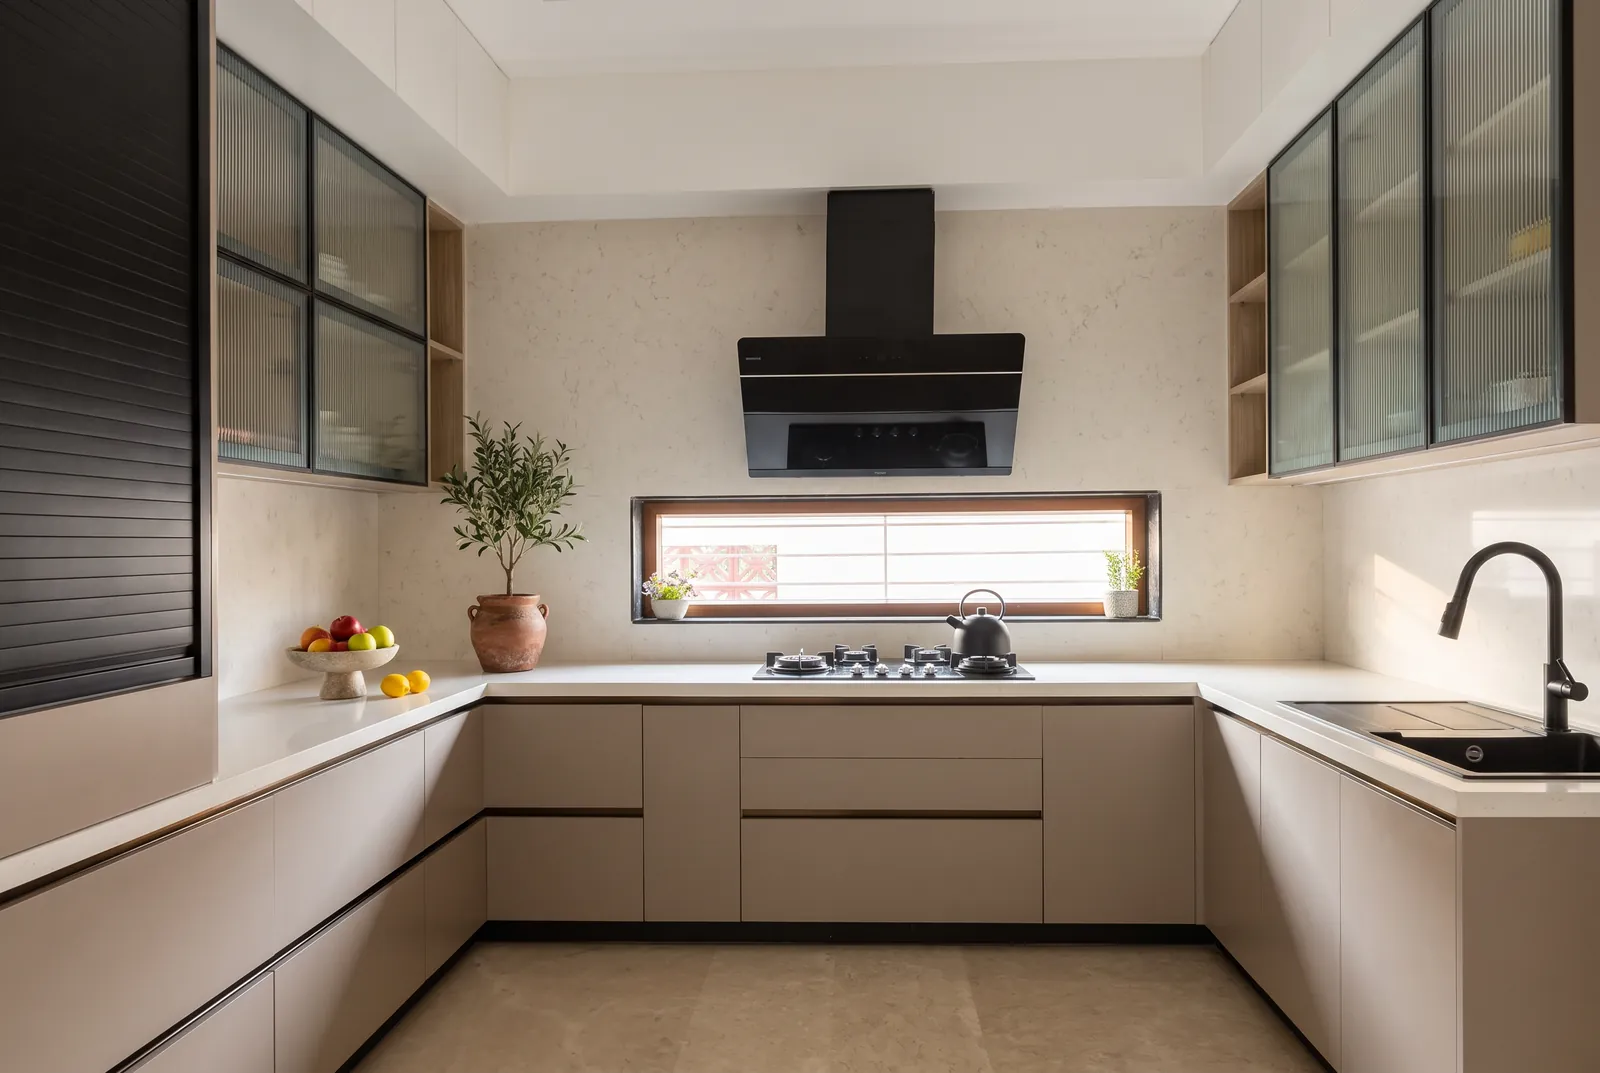
A galley kitchen with wood-grain base cabinets, taupe wall cabinets and a linen blind.Galley kitchen
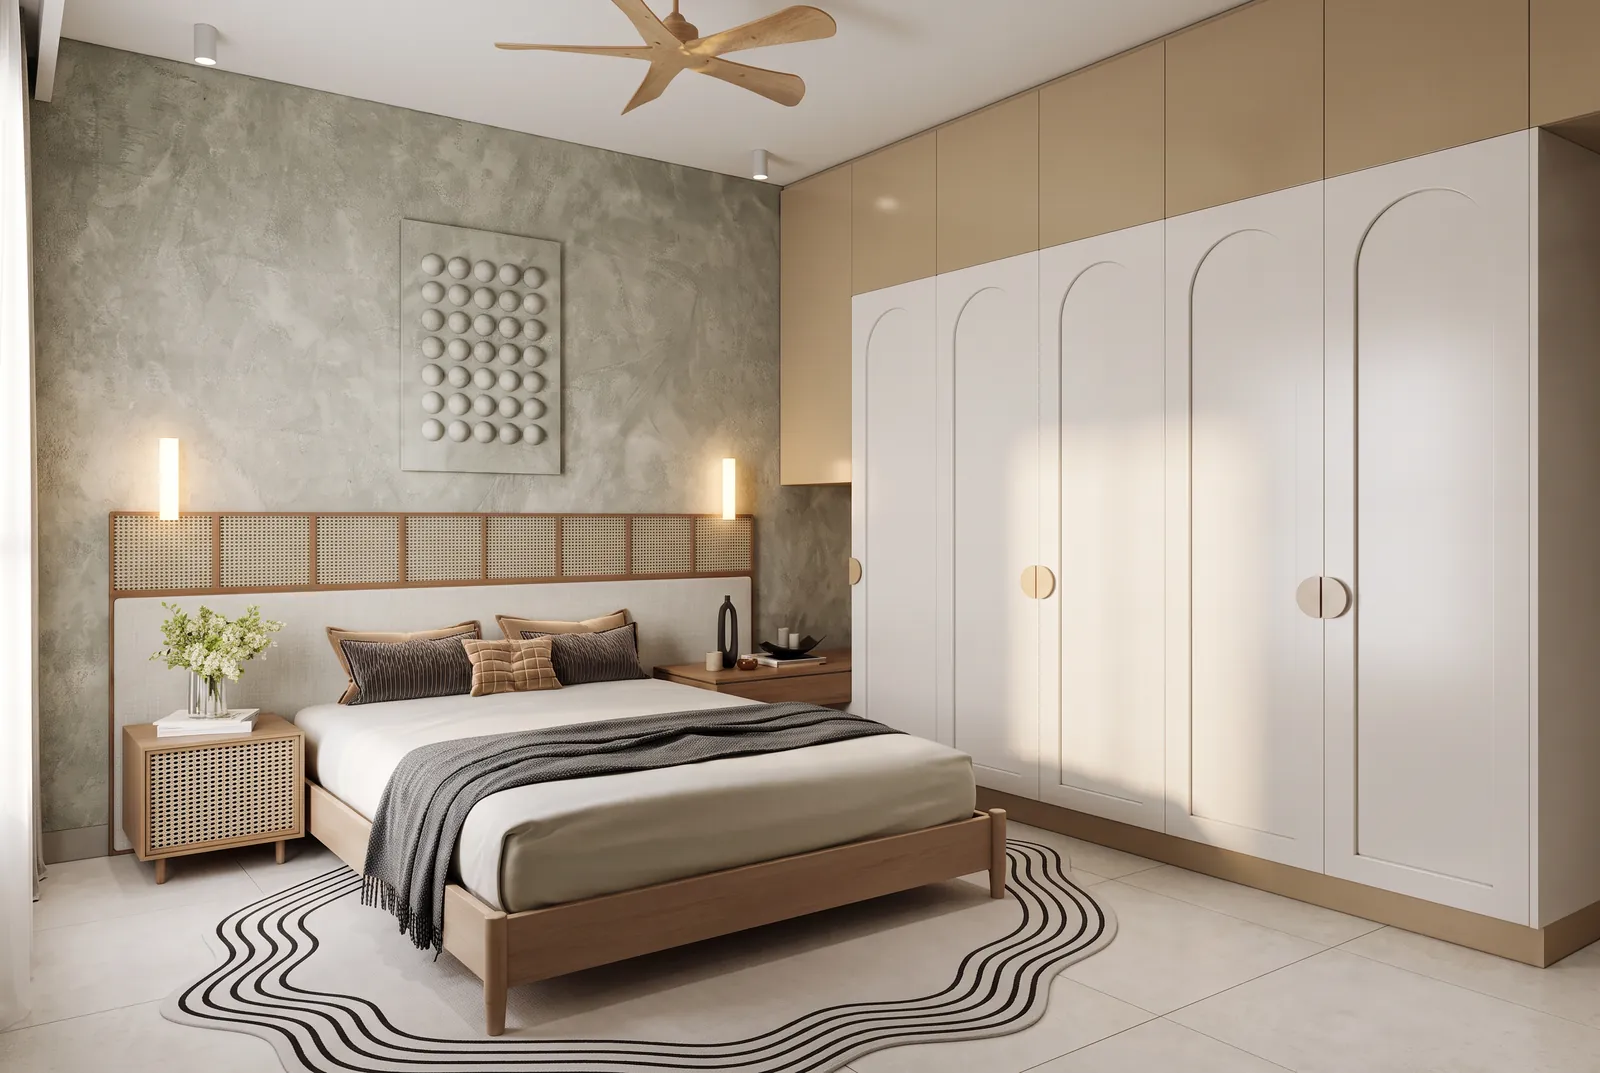
Oak and cane wardrobe
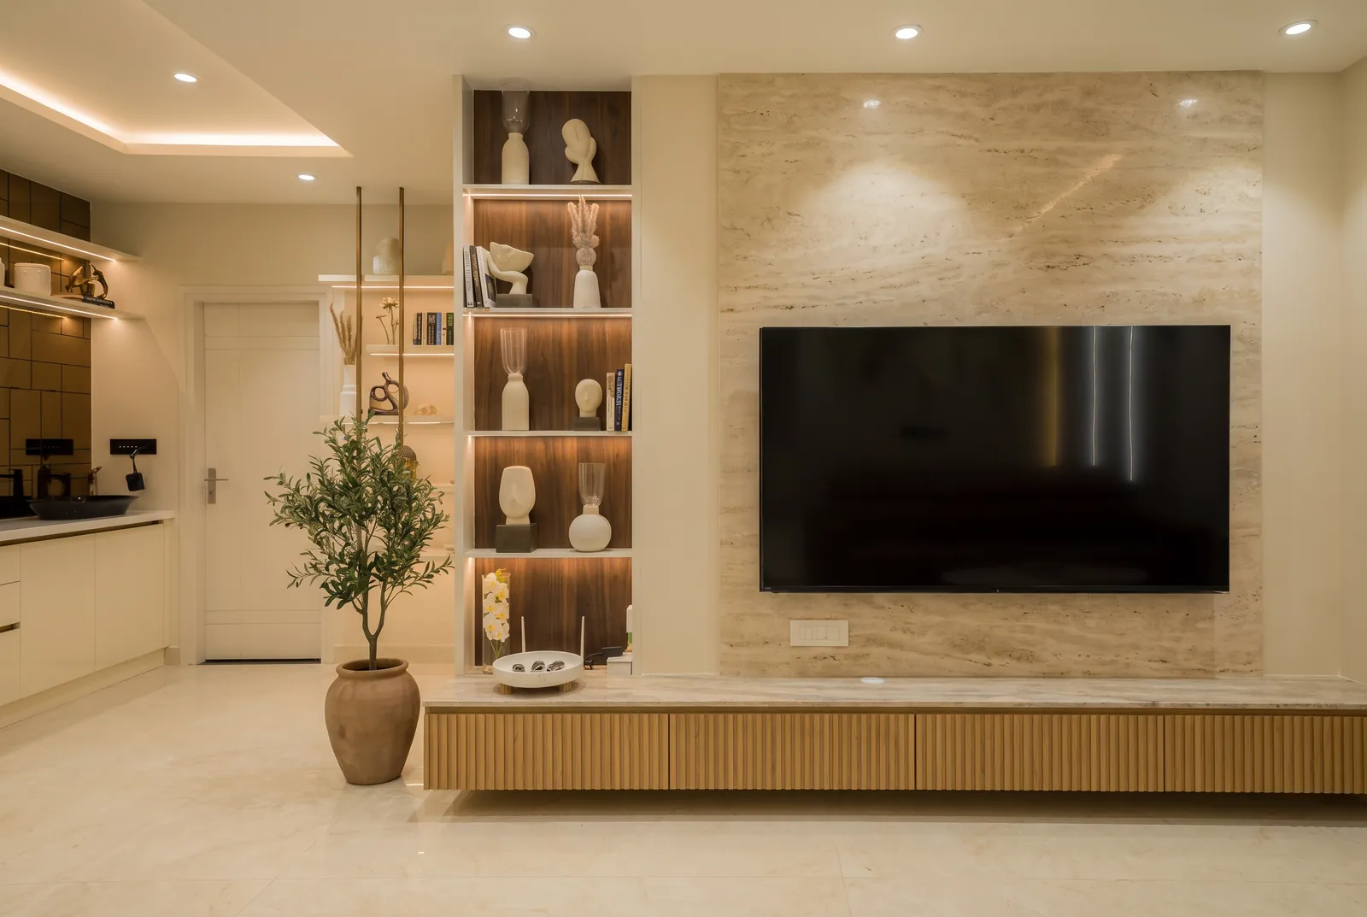
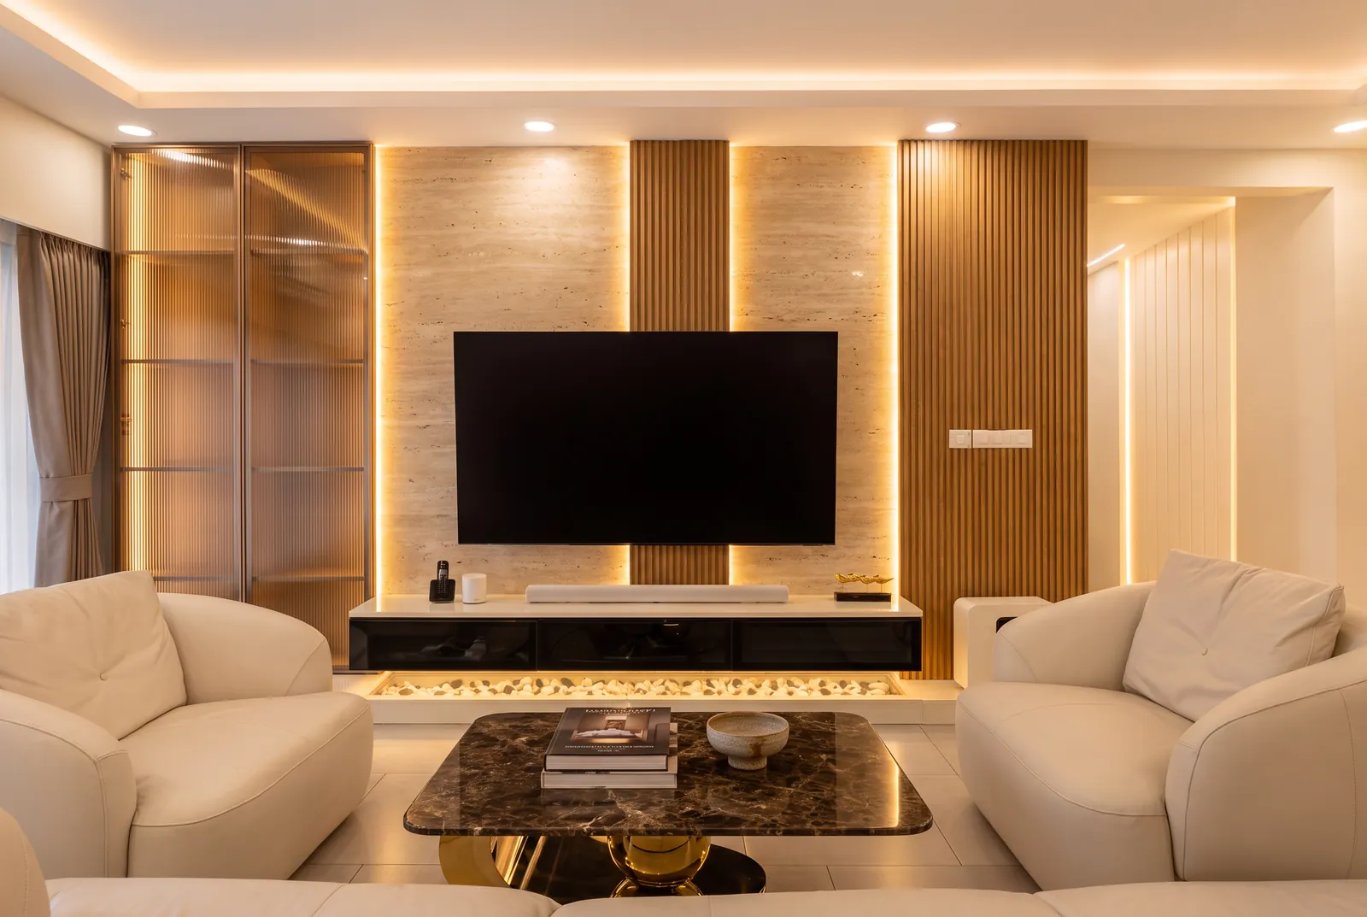
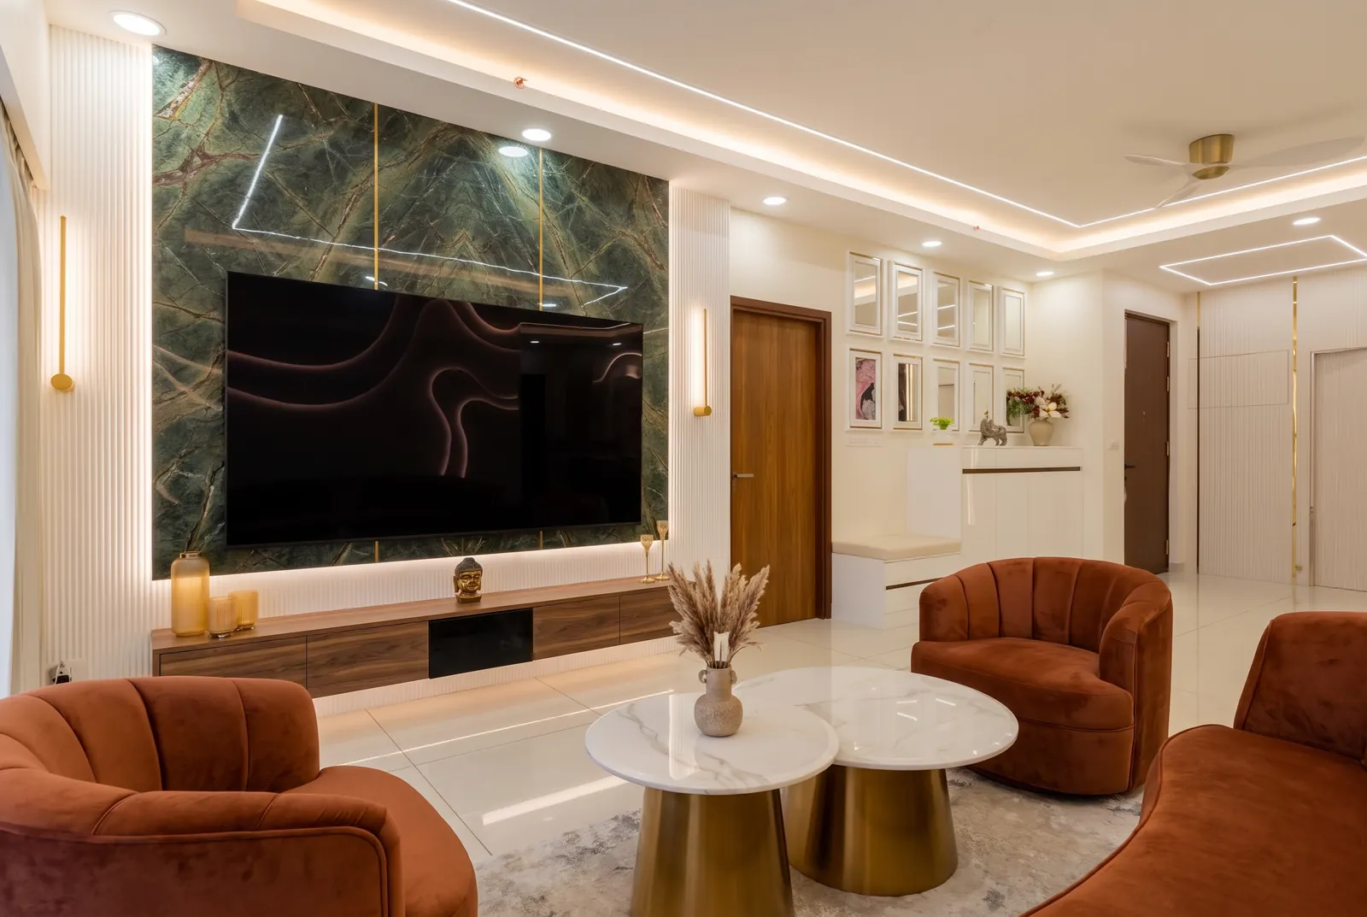
A TV wall in honed travertine with lit walnut niches and a fluted oak console.TV unit with lit niches
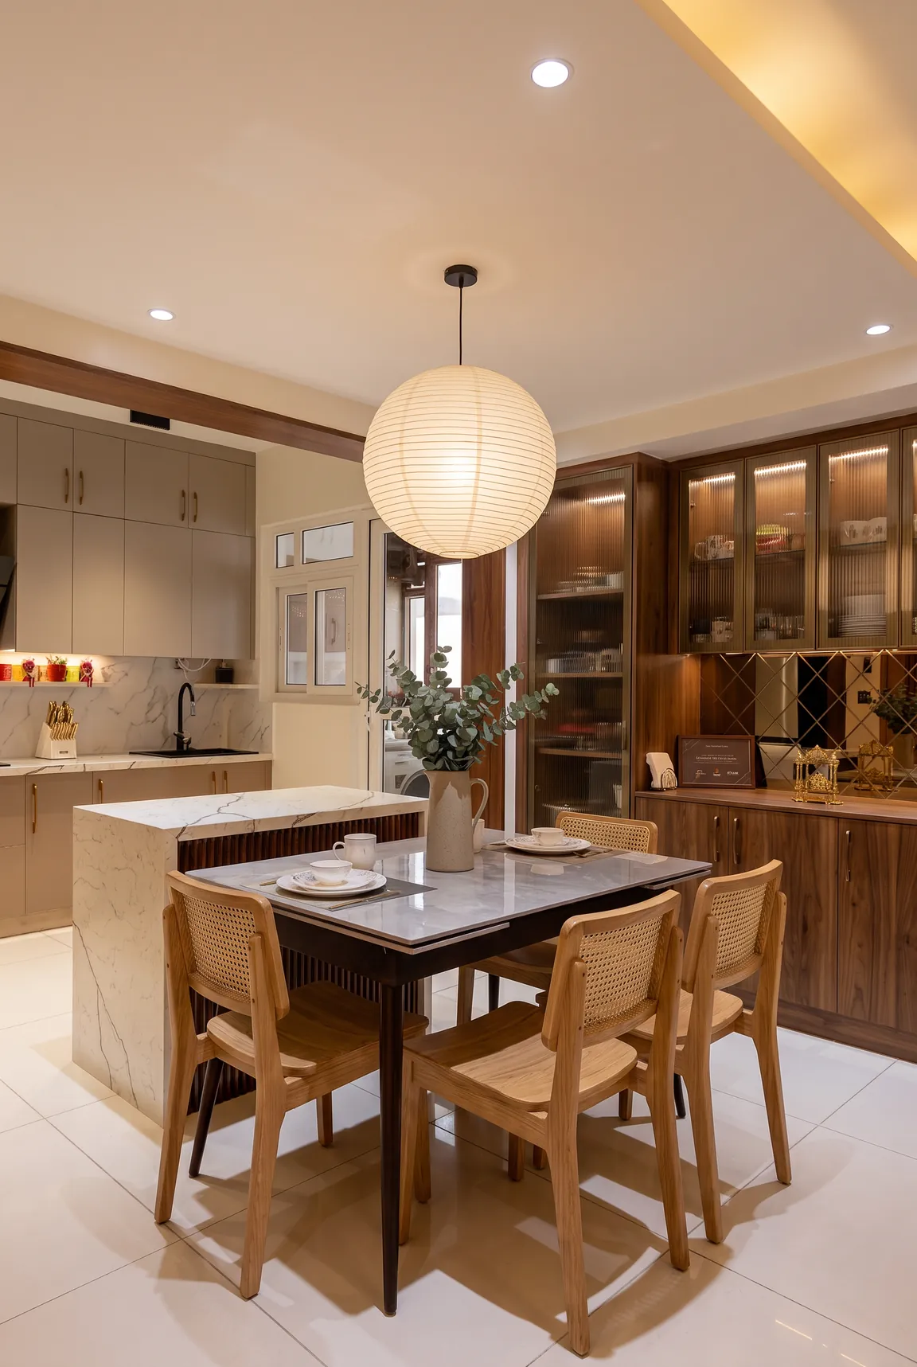
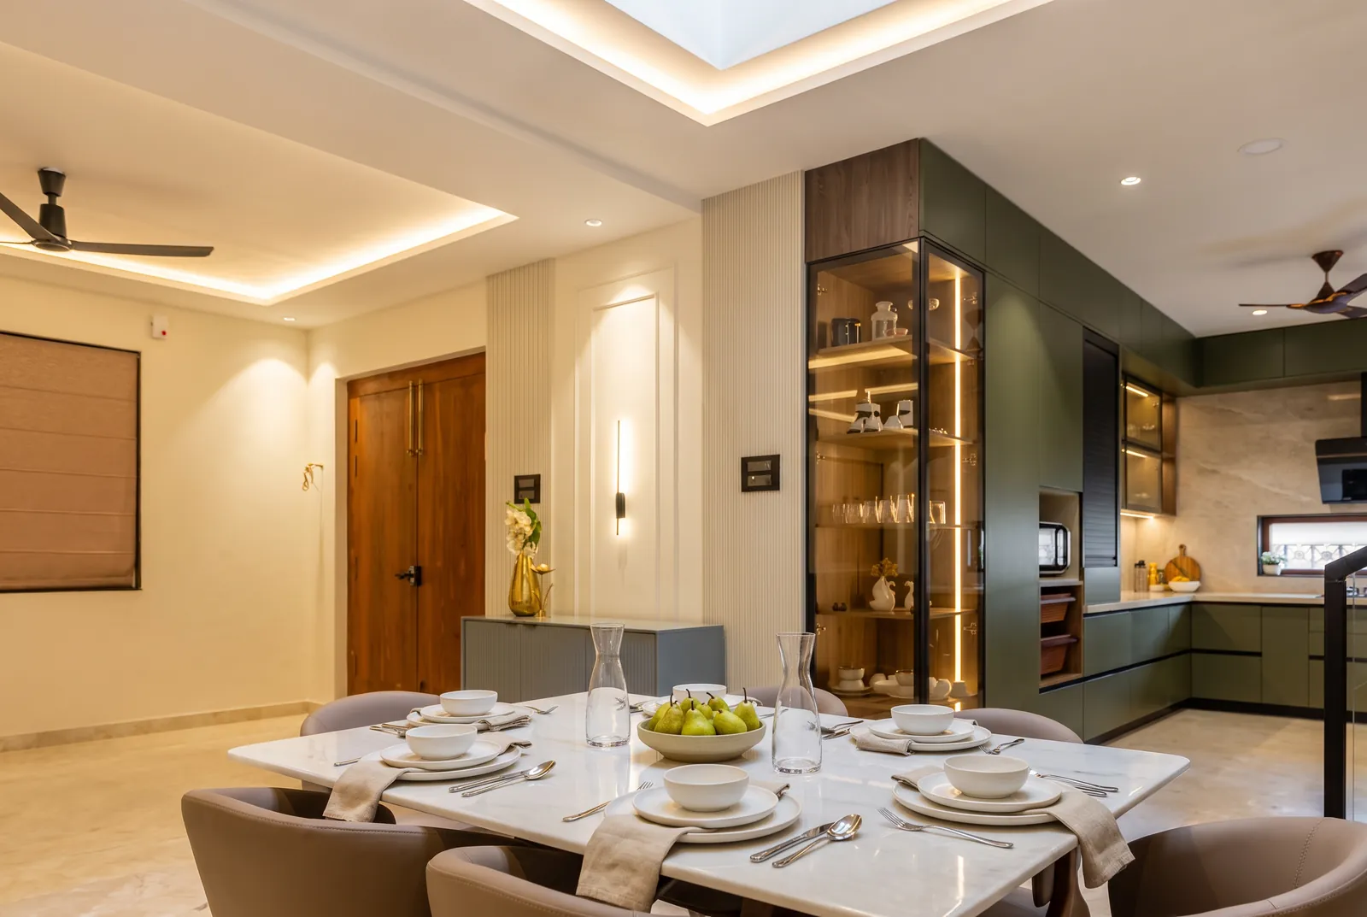
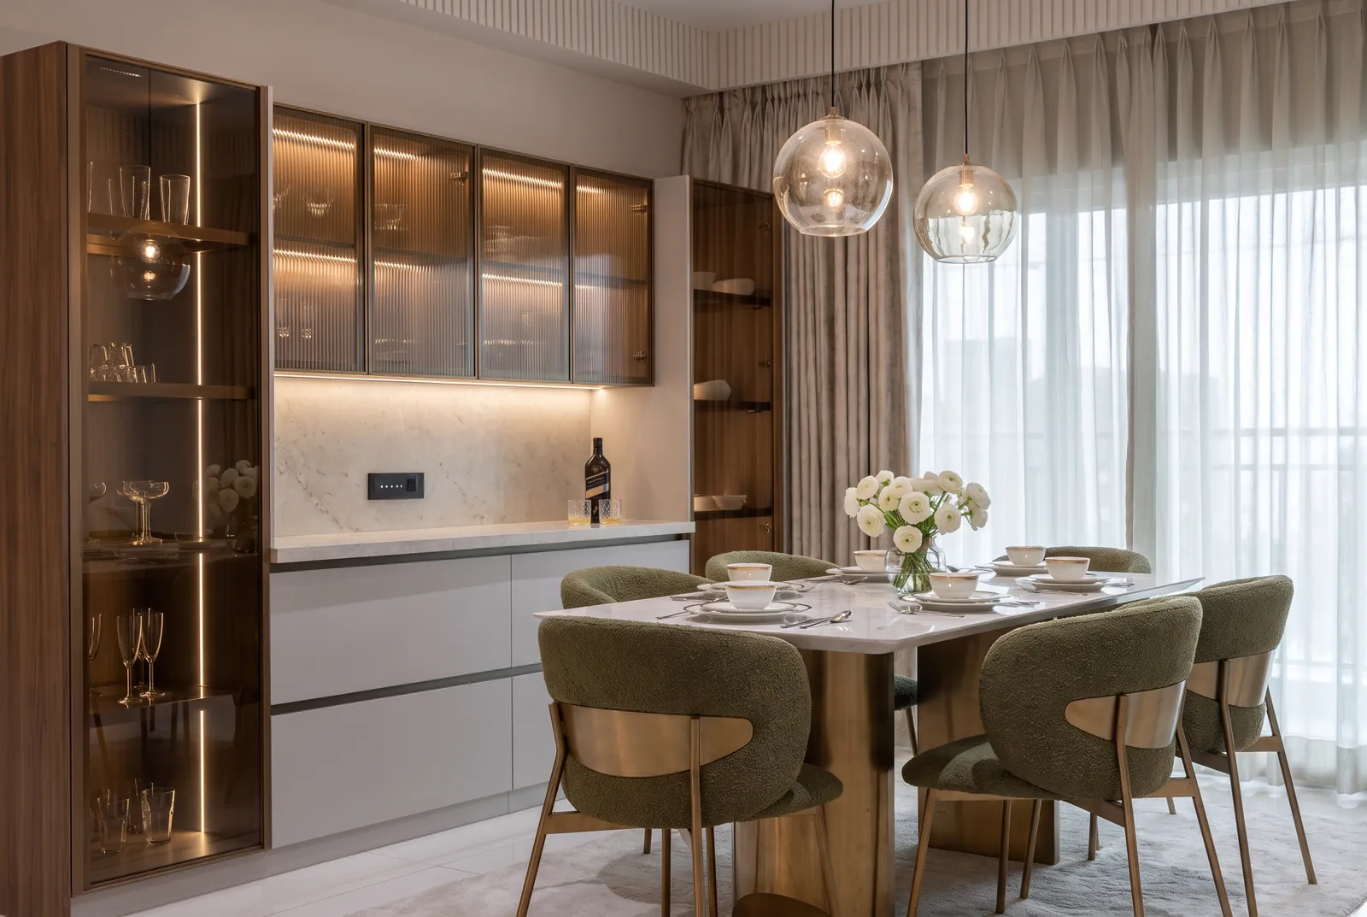
A dining room with a walnut and bronze-glass crockery unit and a paper lantern above the table.Crockery unit
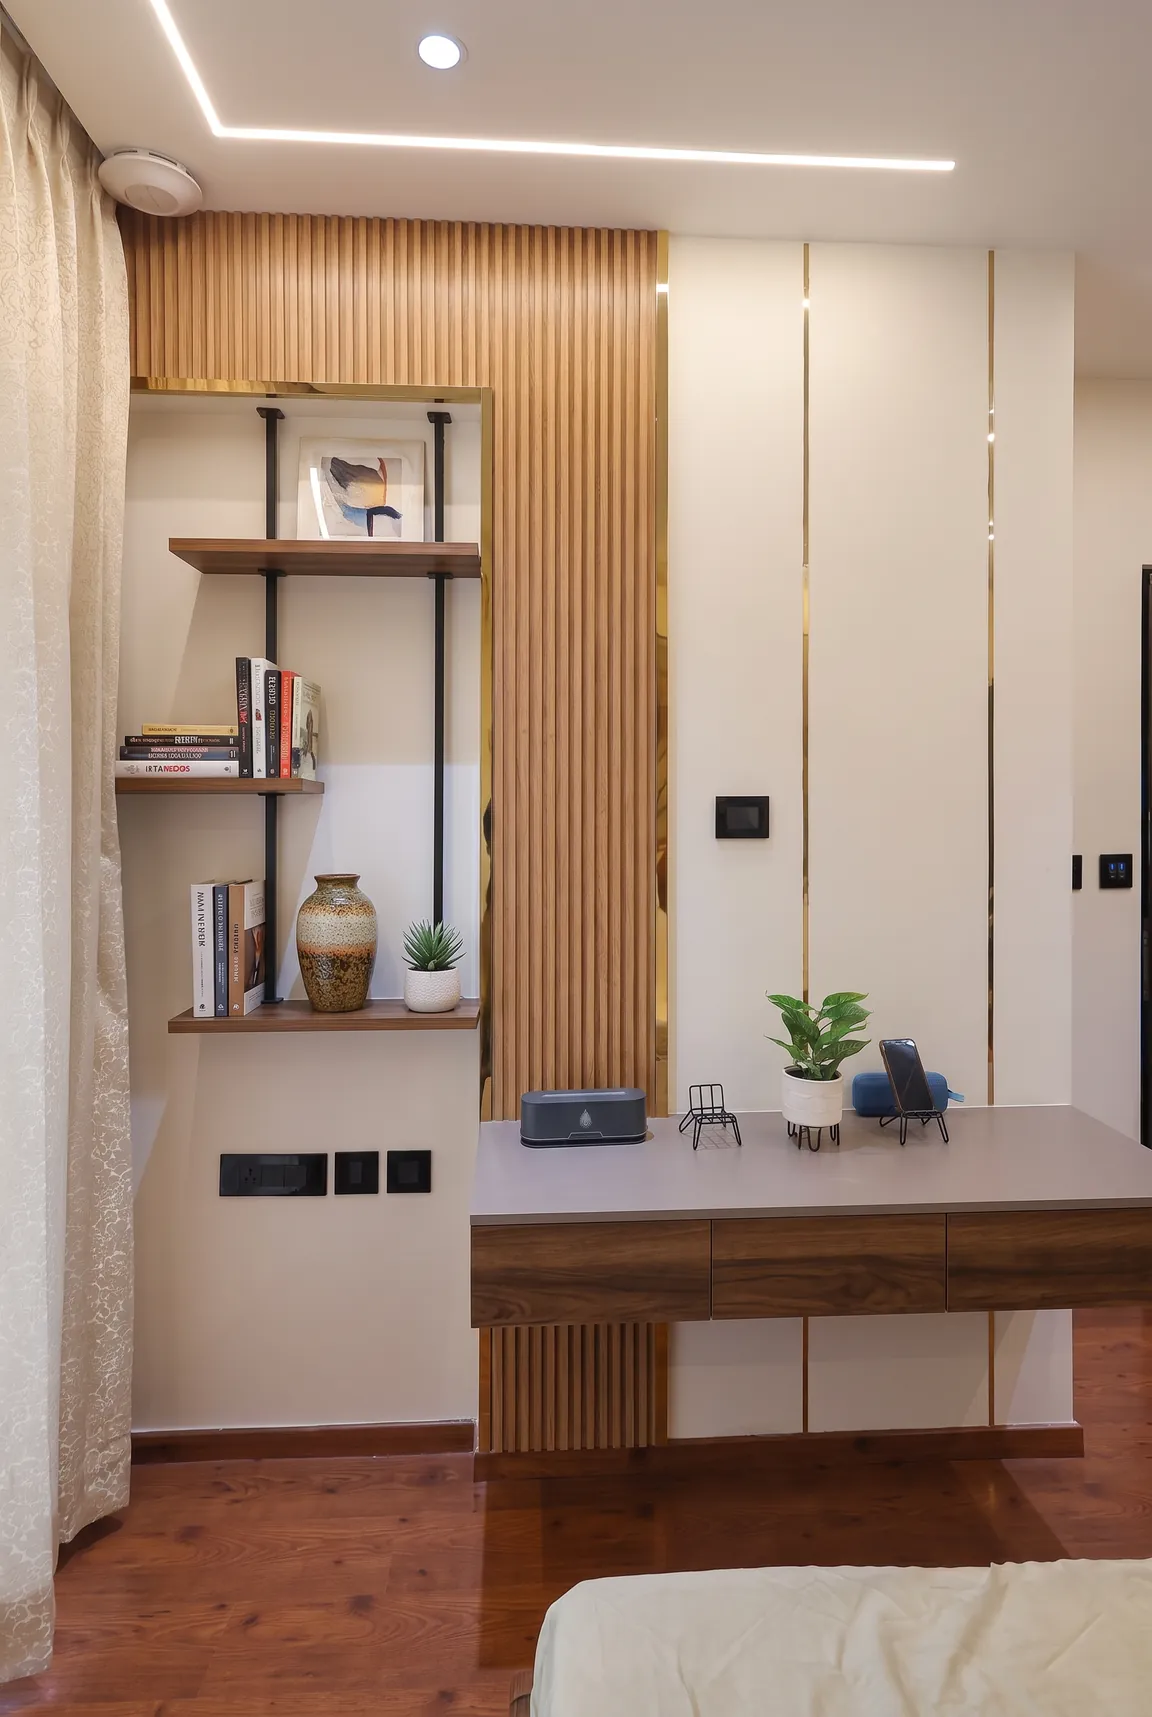
A study wall with open shelves, a fluted oak panel and a floating desk.Study wall
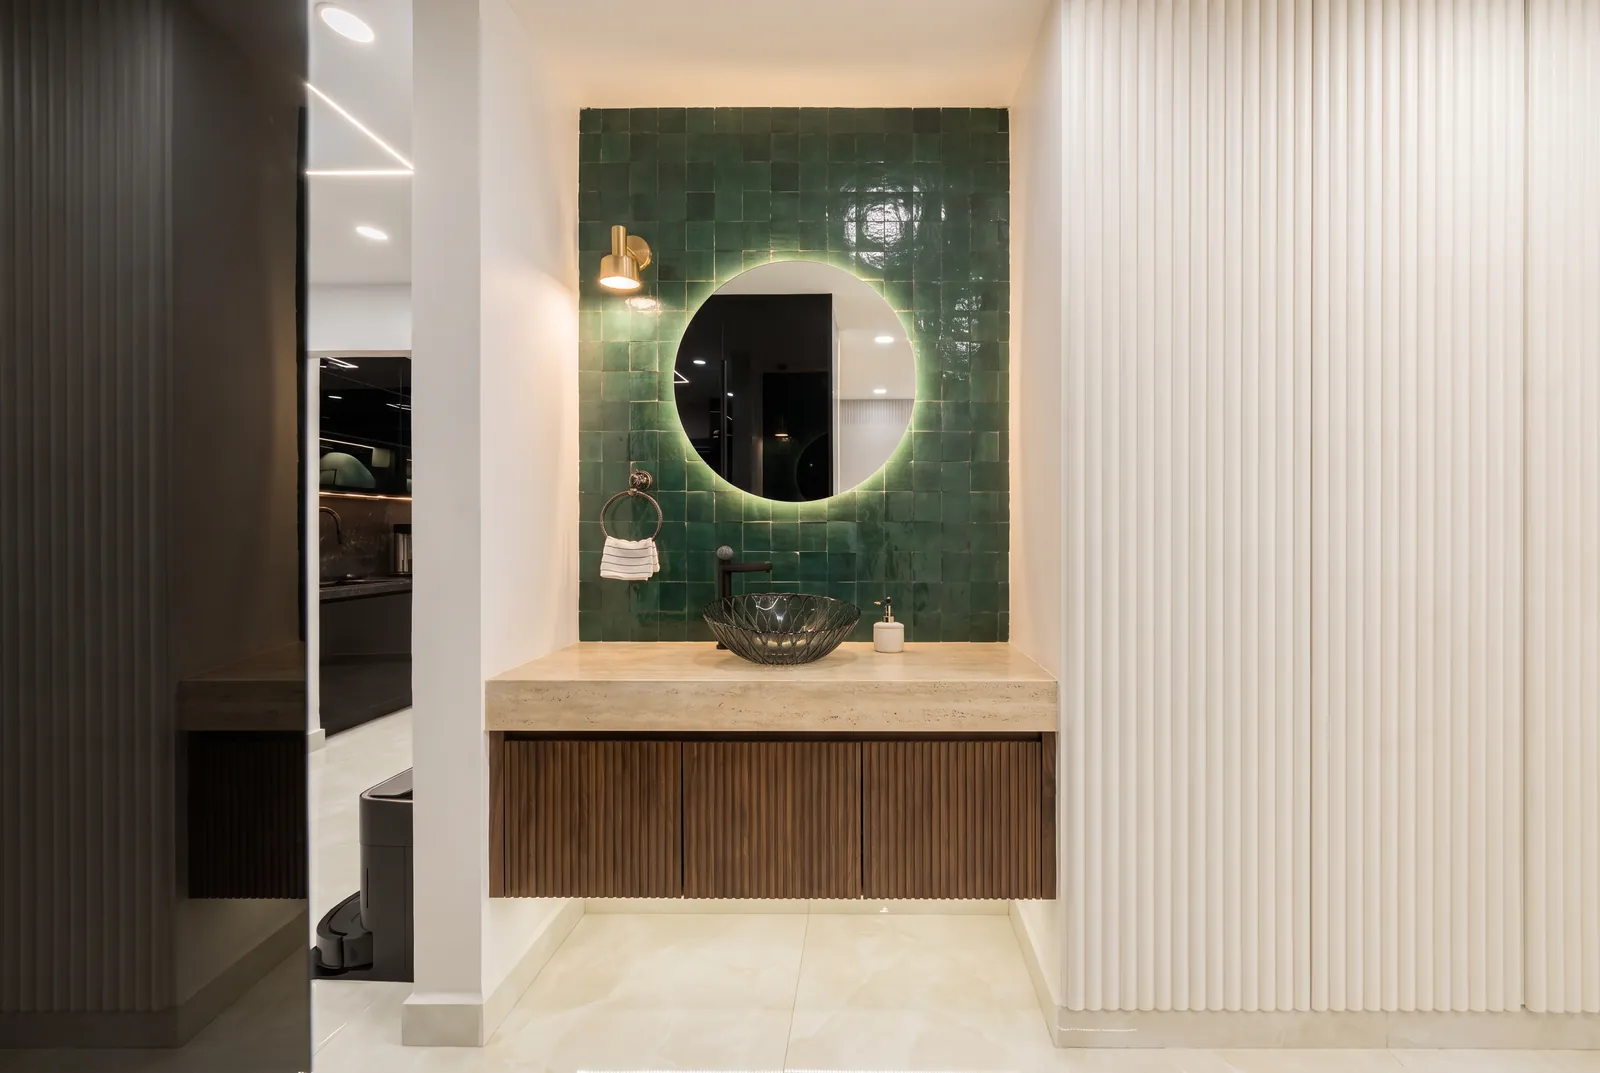
A vanity with green zellige tiles, a round backlit mirror, a travertine top and a fluted walnut cabinet.Vanity
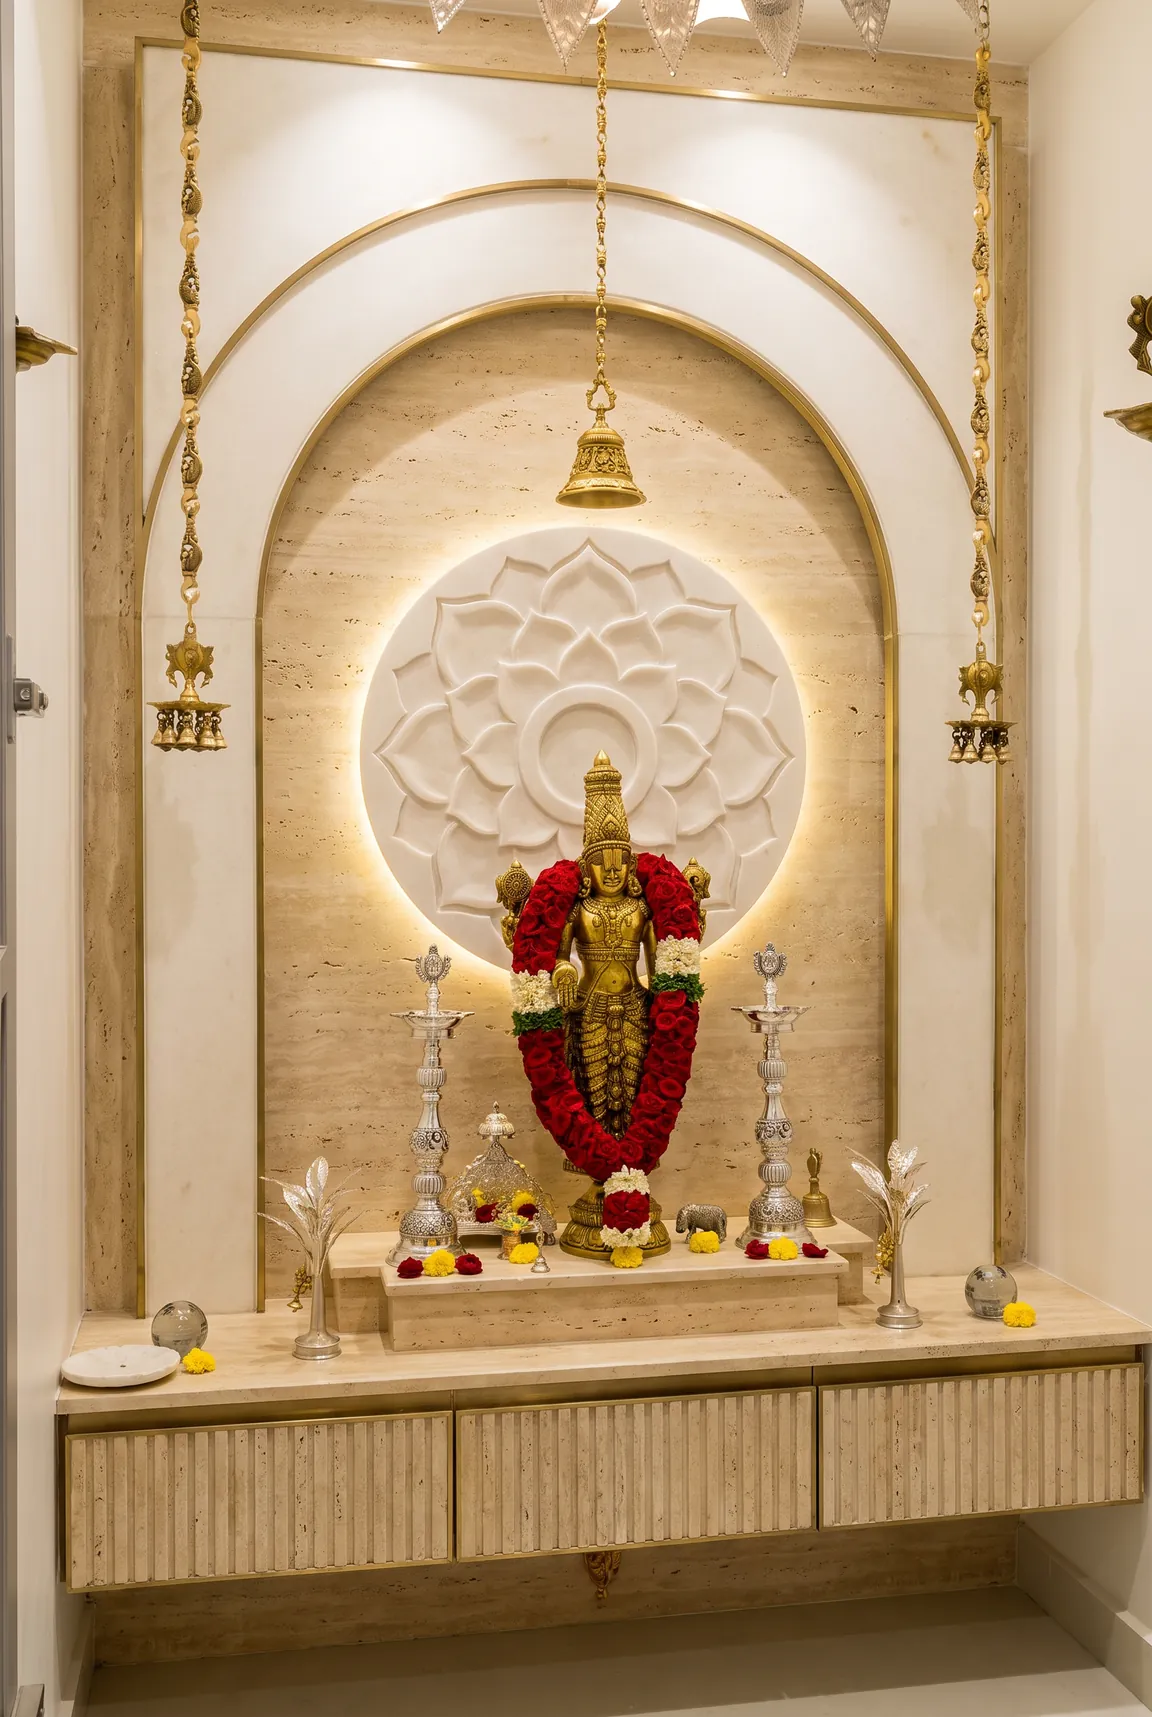
A pooja unit in travertine with a backlit lotus medallion, brass lamps and marigold garlands.Pooja unit
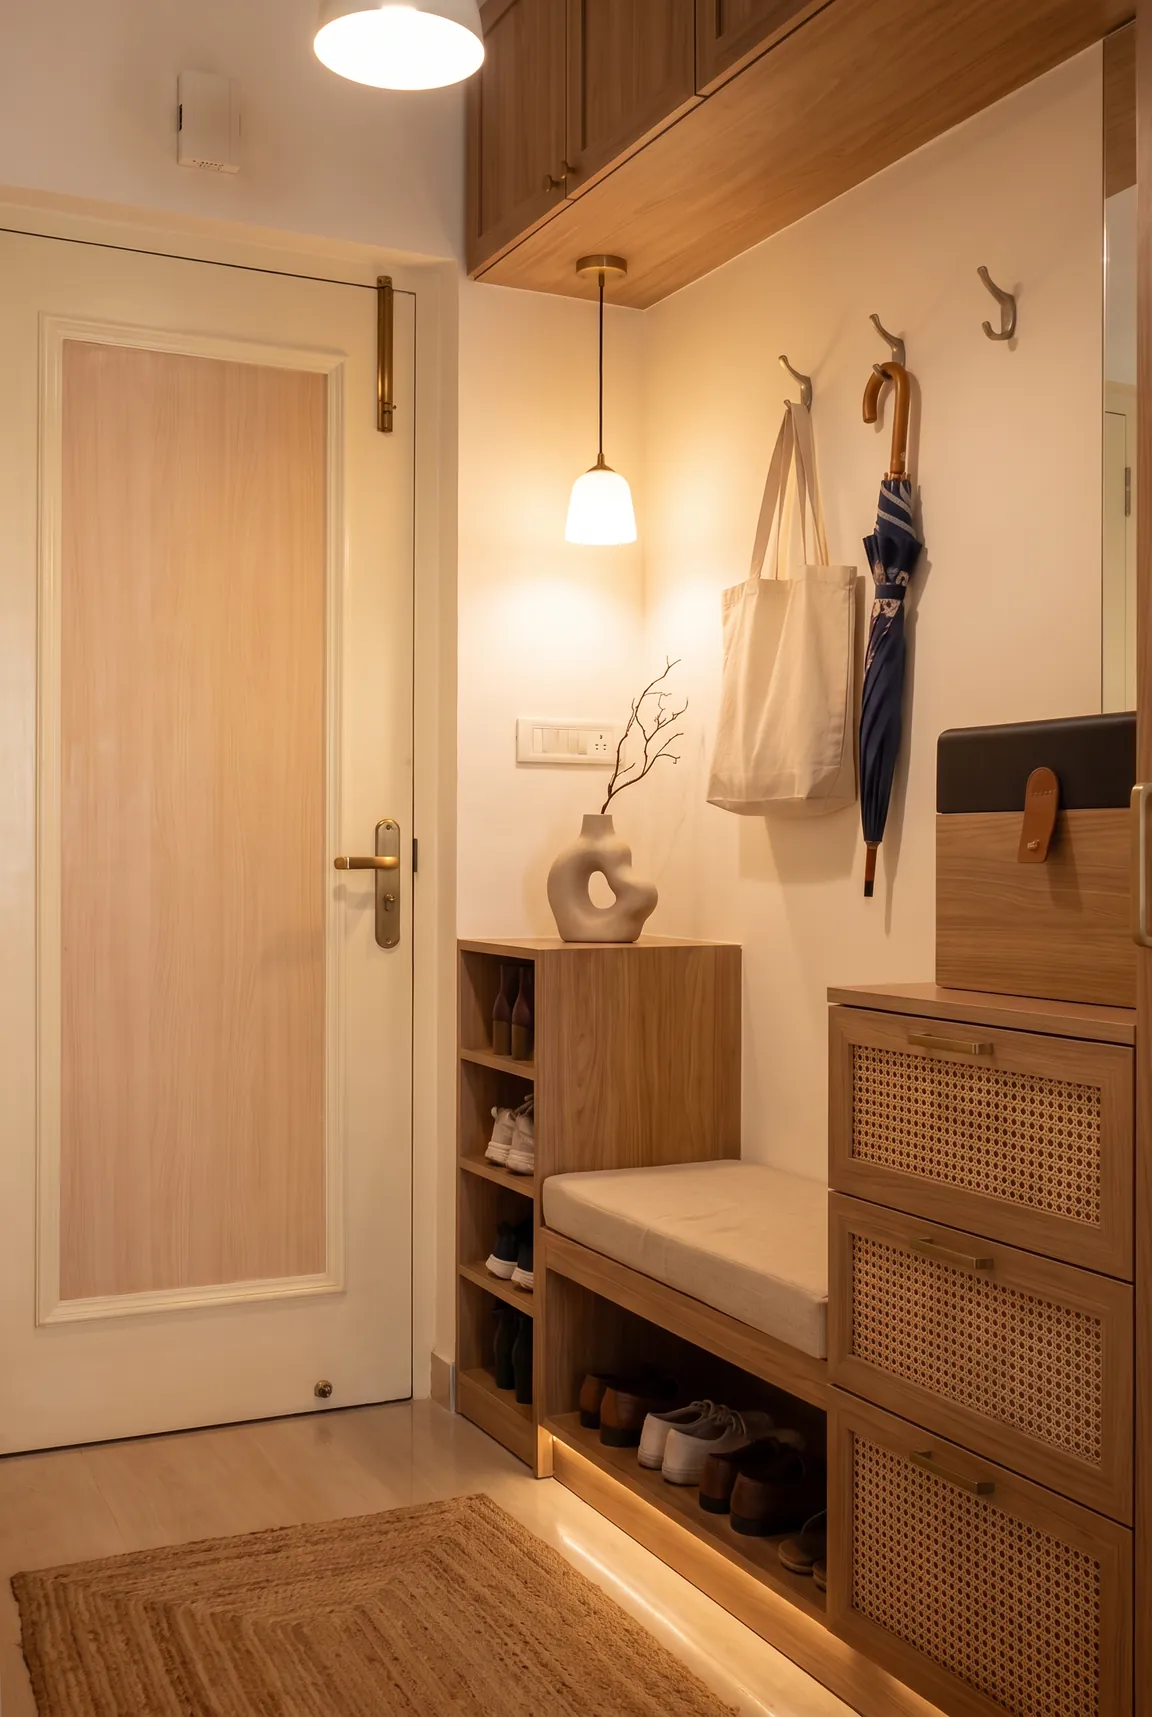
An entrance with oak loft cabinets, an open shoe rack, a cushioned bench and cane-fronted shoe drawers.Foyer

Inside the factory

01 / 08 CAD model

Your design, drawn part by part, down to the last hinge hole.

60,000square feet of factory floor
2,000panels cut a day
Biessecutting, edge-banding and CNC lines
21quality checks on every order, with photos before dispatch

Warranty

Year

Warranty

10-year warranty

Product warranty support for the homeowner.

Modules

Base units

Height
700 or 720 mm
Depth
560 mm
Width
350 to 1200 mm, in 50 mm steps

Shelf, drawer, sink and basket units.

Wall units

Height
660 mm
Depth
300 mm
Width
200 to 1200 mm, in 50 mm steps

Hinged, open, or with lift-up doors.

Tall units

Larders
300, 400, 450 or 600 mm
Towers
450, 600 or 900 mm

Pantry pull-outs, rotating pantries and appliance housings.

Corners

Blind
1050 to 1200 mm
L-corner
900 × 900 to 1000 × 1000 mm

Magic corners, carousels and swing trays.

Cores

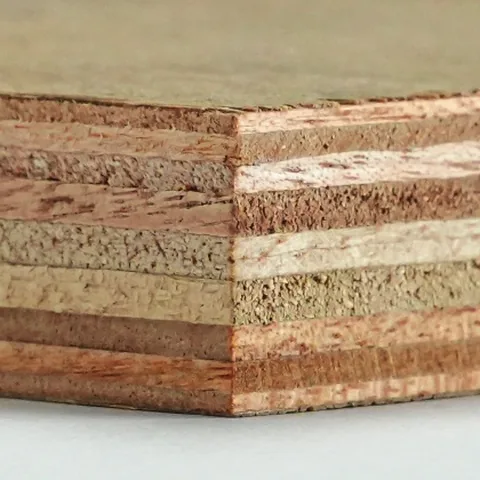
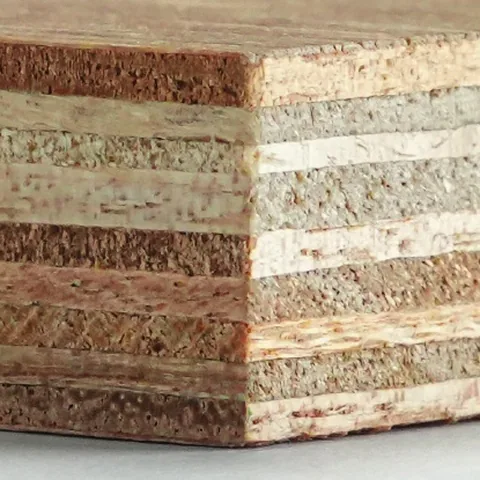
  • Edge of a BWP plywood board, showing its layers.BWP plywoodKitchens and wet zones
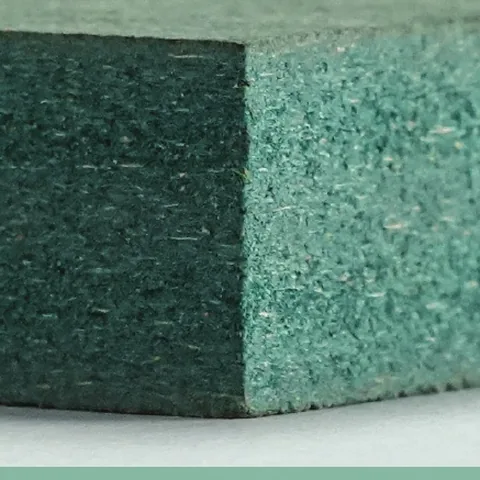
  • Edge of a green HDHMR board.HDHMRShutters, with a smooth face
  • Edge of an MR plywood board, showing its layers.MR plywoodWardrobes and dry interiors
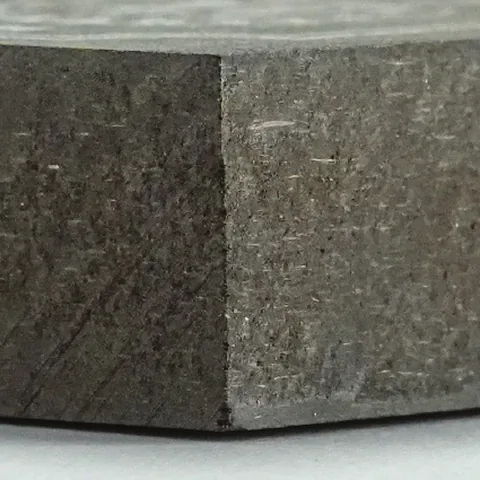
  • Edge of a dark HDF board.HDFSmooth, precision-finished panels

Hardware

  • Concealed soft-close hinges, including wide-angle and bi-fold
  • Full-extension drawers with soft close
  • Lift-up fittings: fold, flap or rise
  • Pull-out larders and pantry towers
  • Corner solutions: magic corners, carousels, swing trays
  • Bottle and spice pull-outs
  • Wicker baskets on beech runners
  • Rolling shutters for appliance counters
  • Handle profiles, skirting and legs in black, gold or silver
  • Aluminium profiles for framed glass shutters

Wardrobes

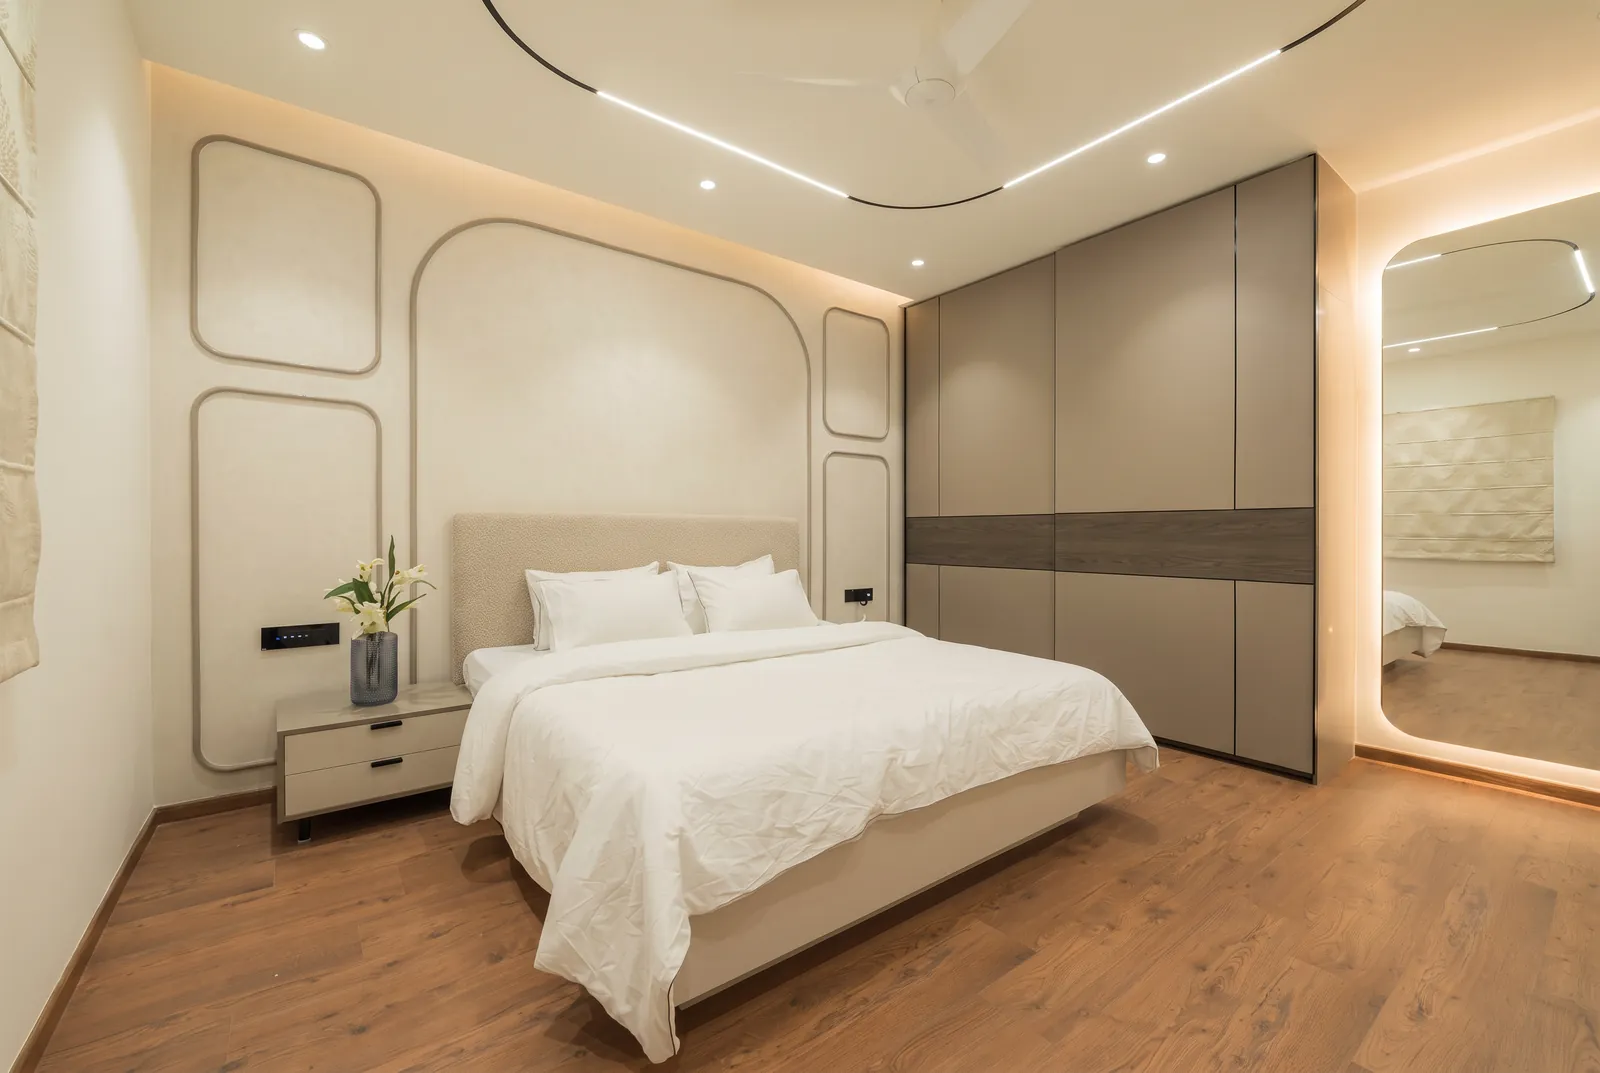
A bedroom with a sliding wardrobe in taupe matt with a smoked-oak band.
Sliding, taupe matt with a smoked-oak band
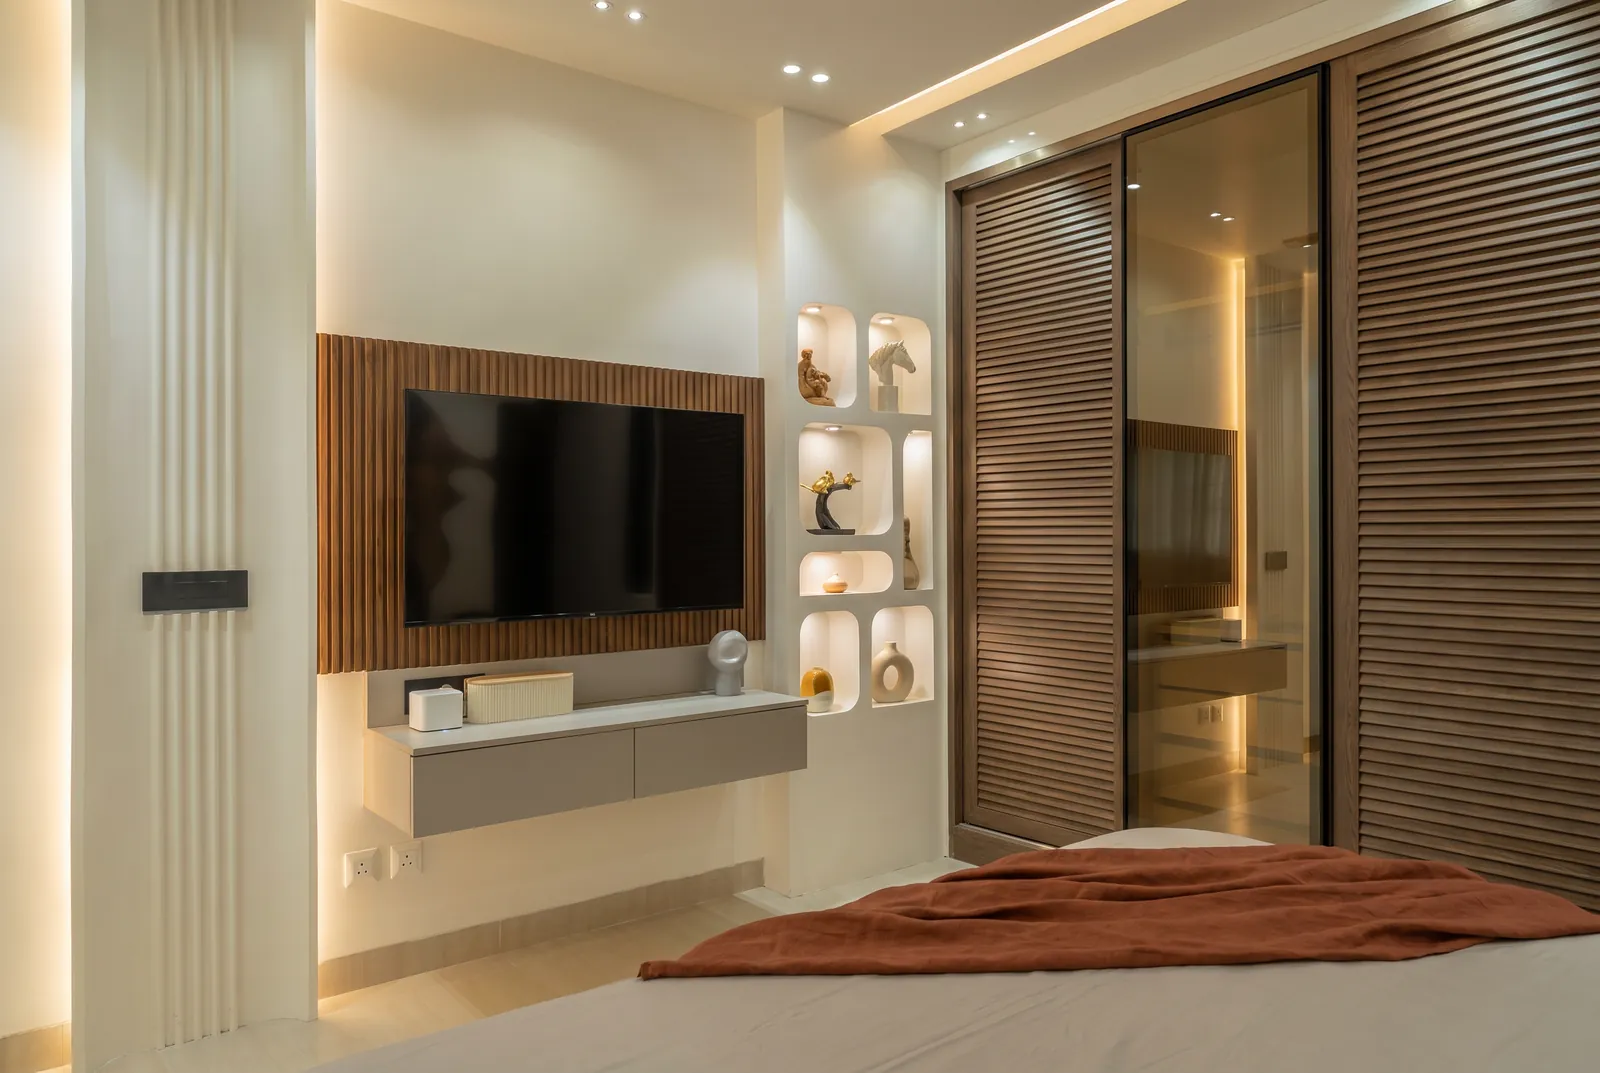
A sliding wardrobe in slatted oak with a bronze-glass door beside a TV wall in fluted walnut.
Slatted oak with a bronze-glass door
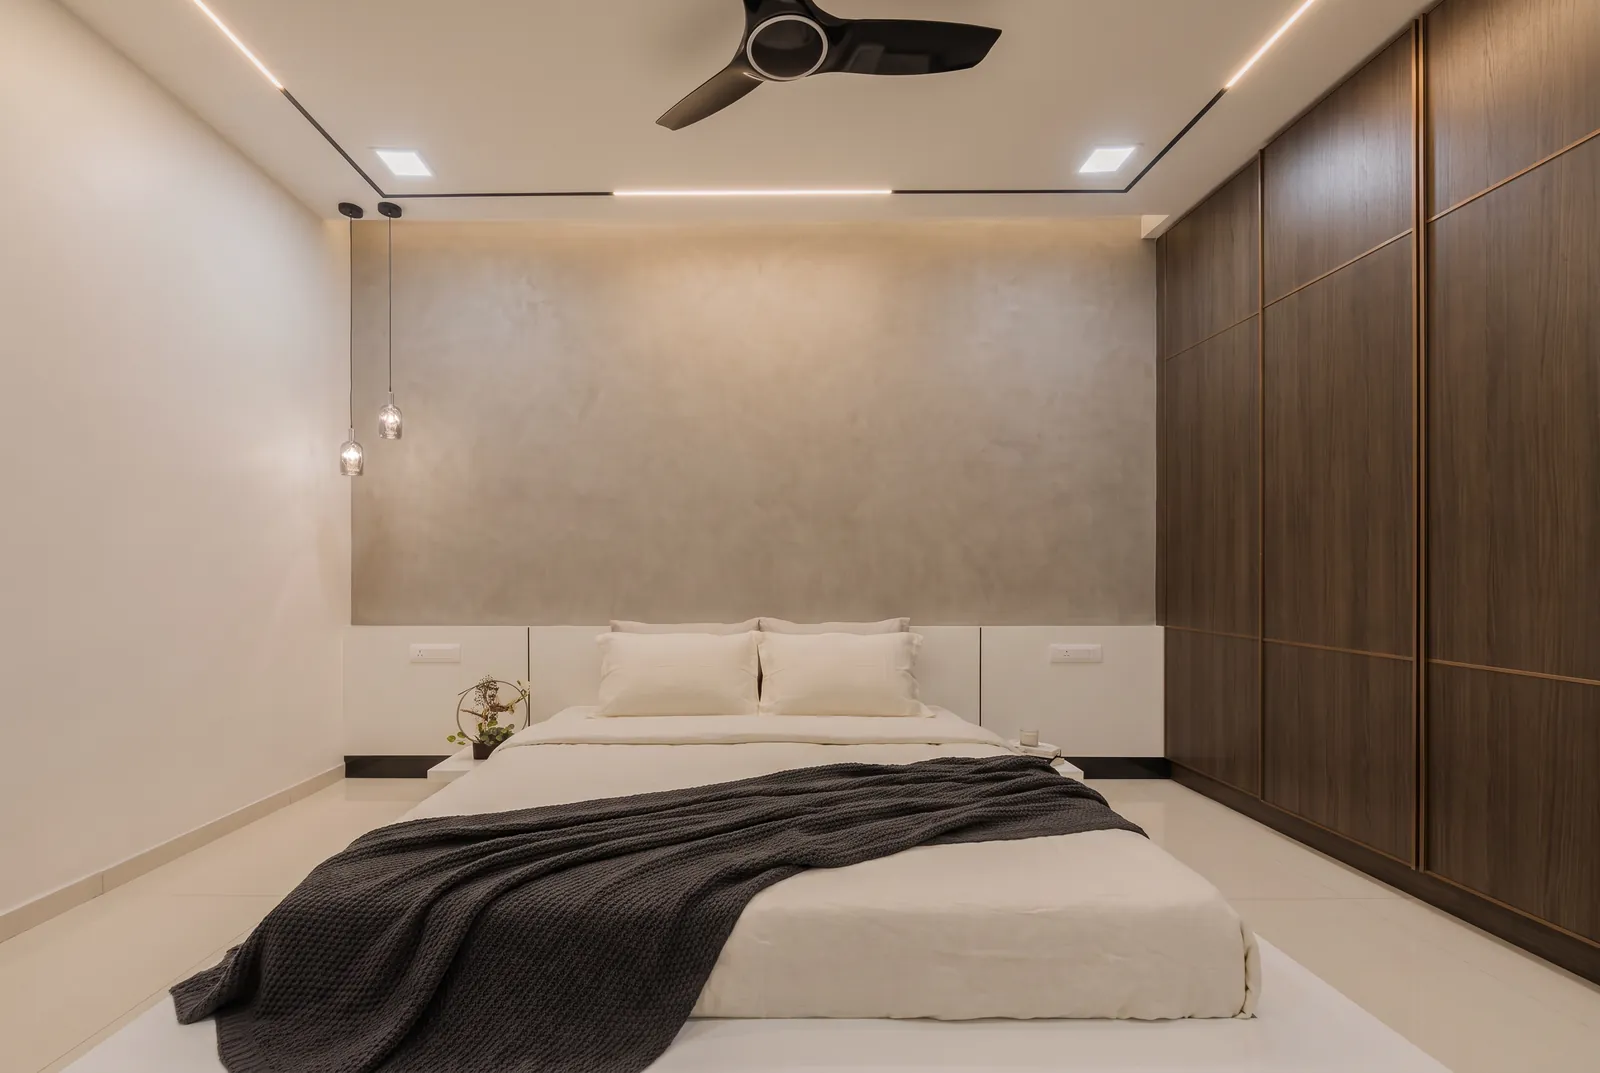
A calm bedroom with a full-height smoked-oak wardrobe with fine bronze lines.
Smoked oak with fine bronze lines
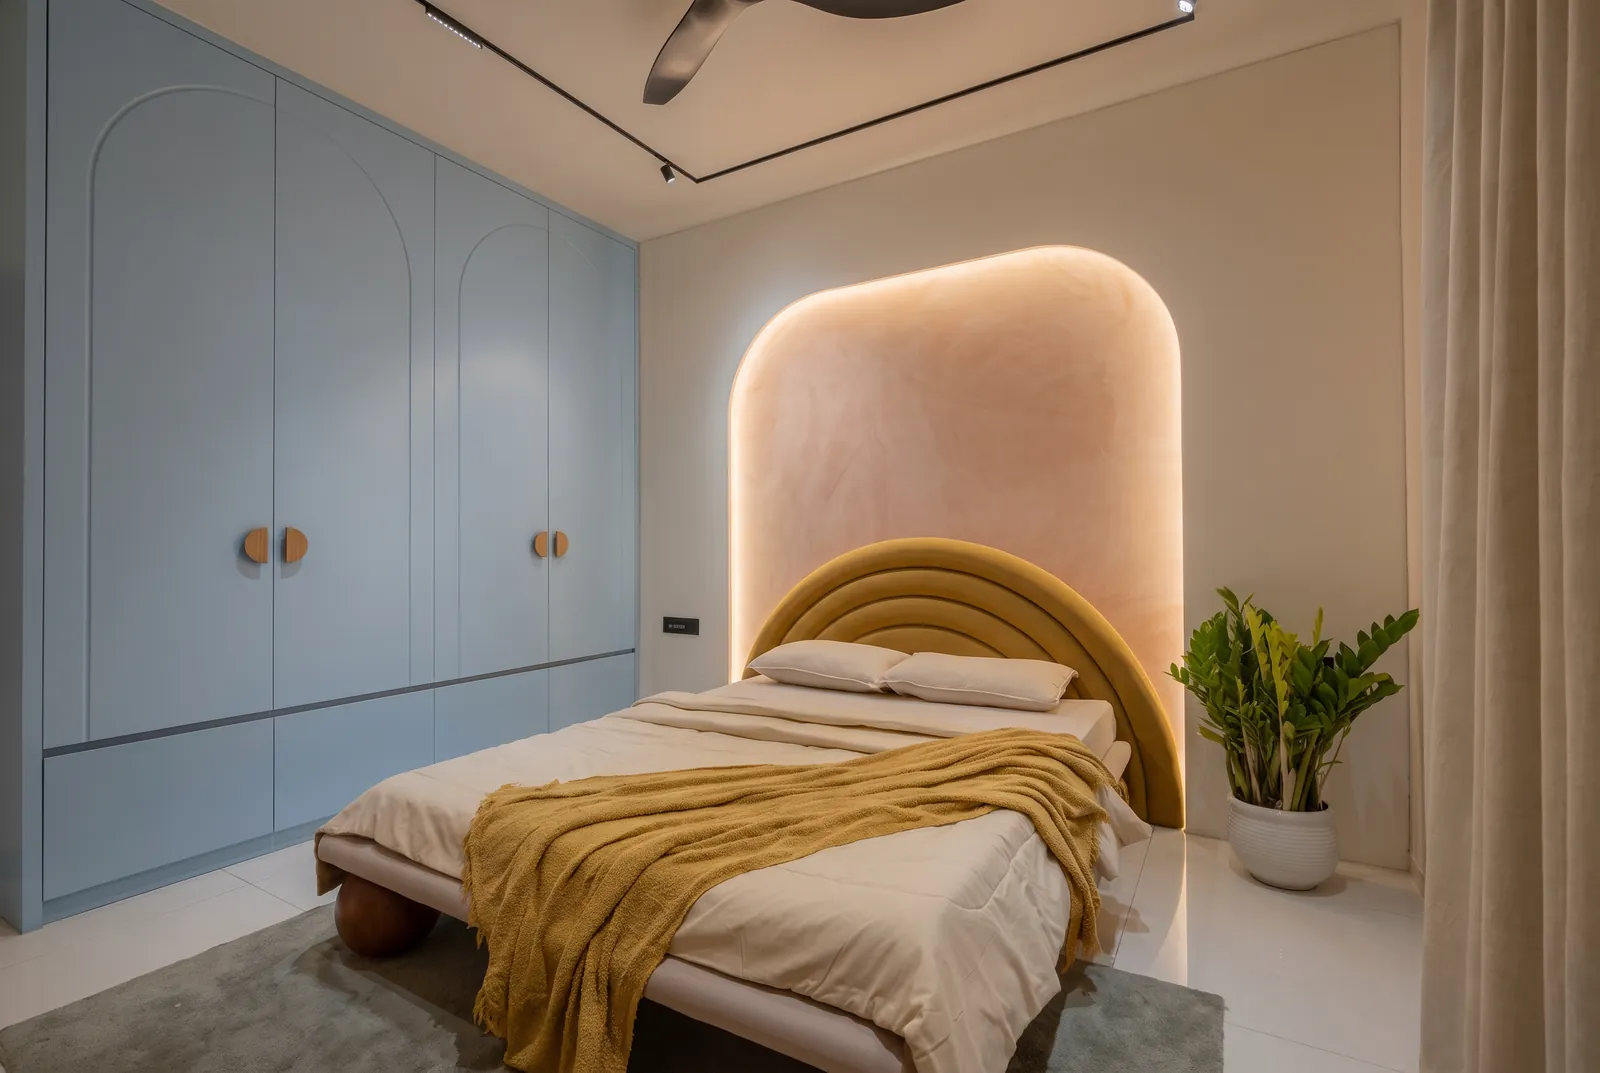
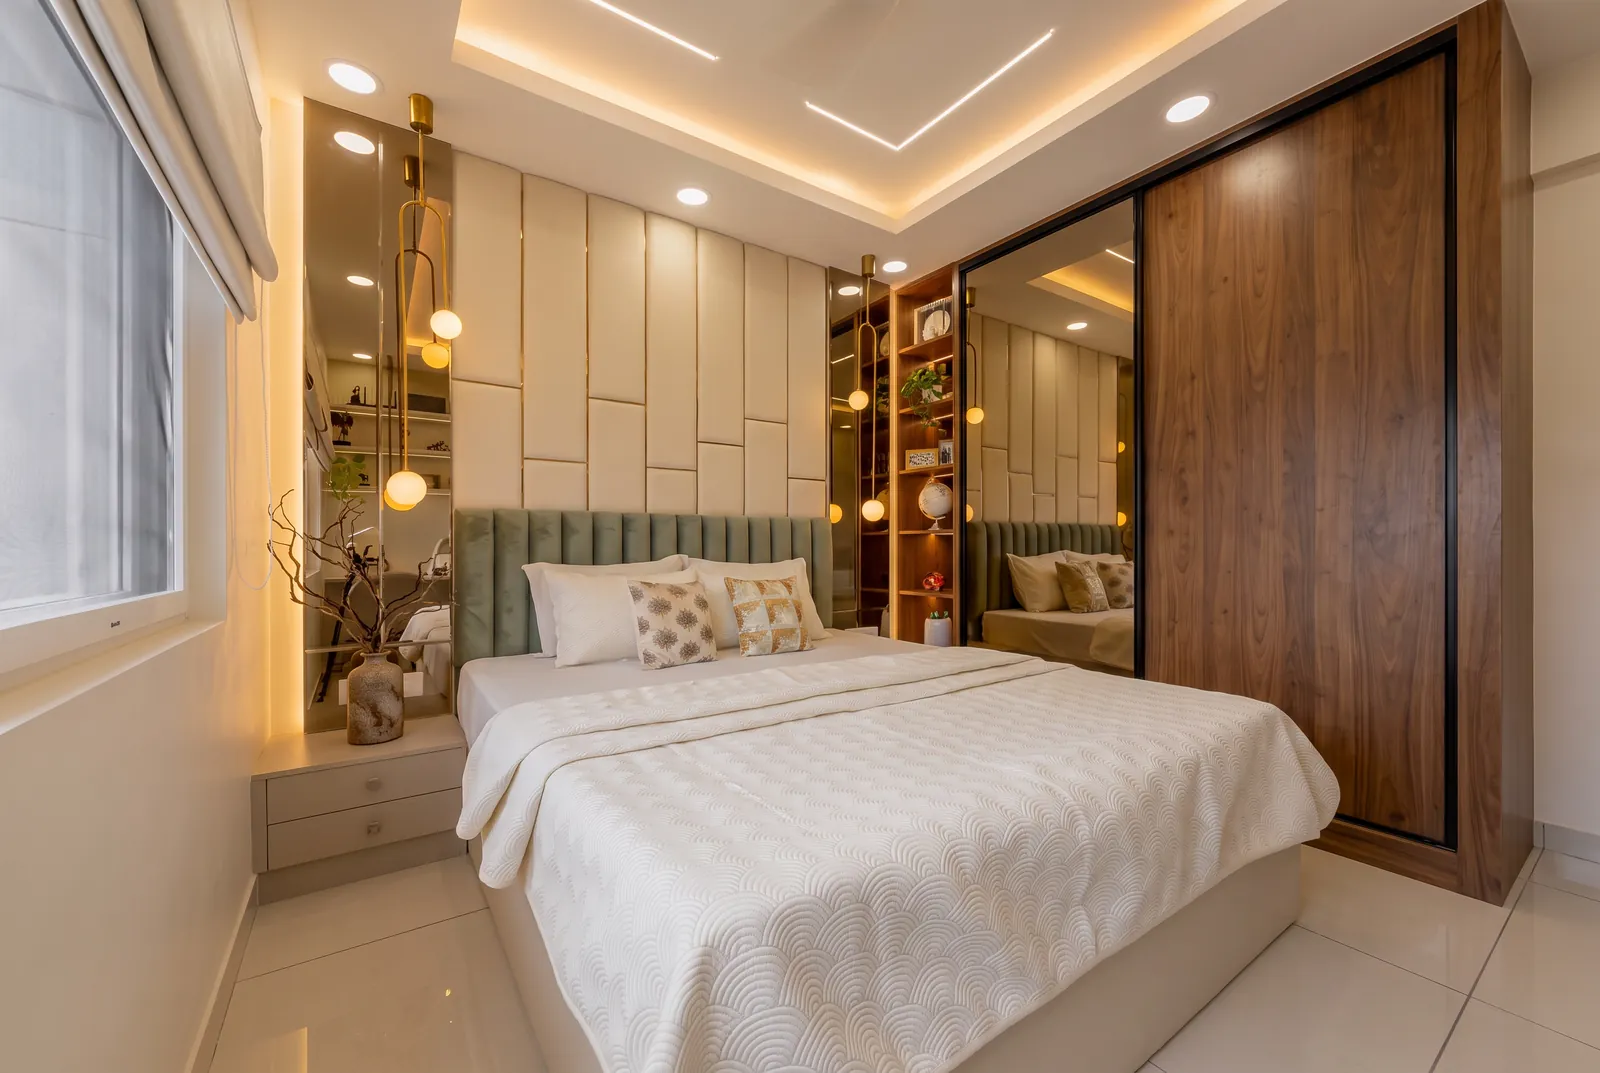
A bedroom with a sliding wardrobe in walnut and bronze glass and a sage velvet headboard.
Walnut and bronze glass, sliding

“The best thing is the finishing. Believe me, I have worked in many places, but I have never seen better finishing than this. Every variety is available. I am very happy that my projects keep coming: from the one I am running now, I will get four new ones.”
Yasir · Interior partner, Hyderabad · about 25 projects with Finemake
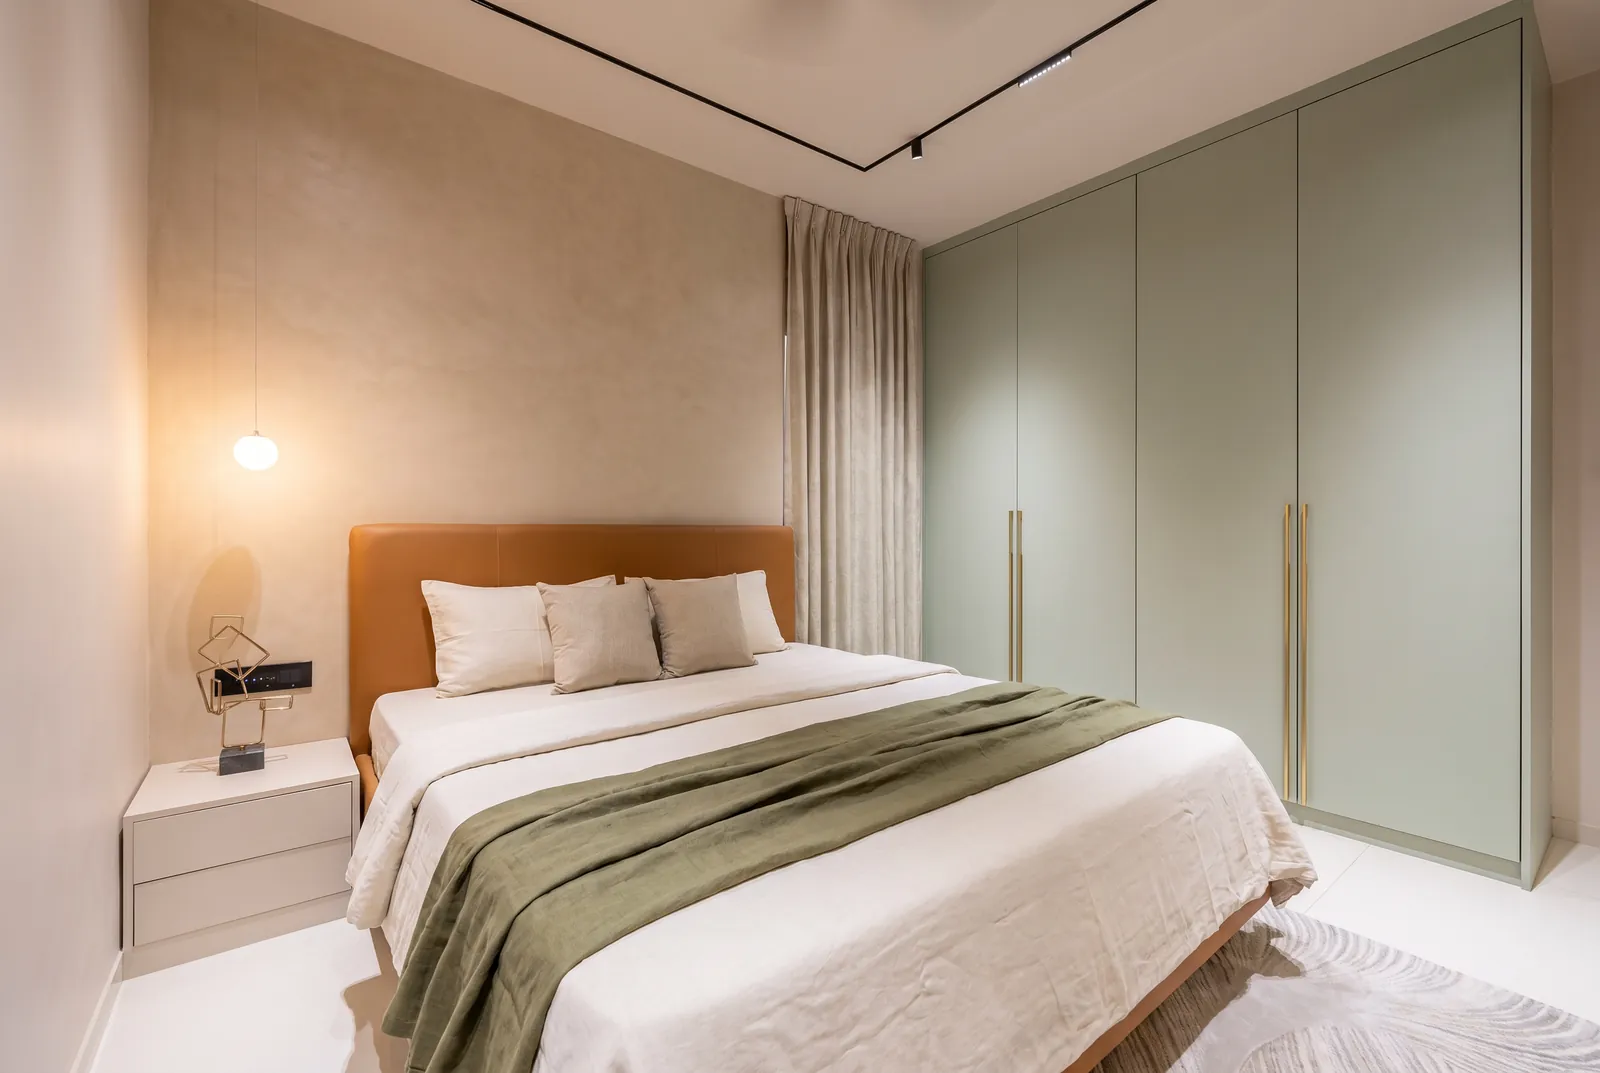
A bedroom with hinged sage-green matt wardrobes with long brass pulls.

Hinged wardrobe, sage matt

Experience centres

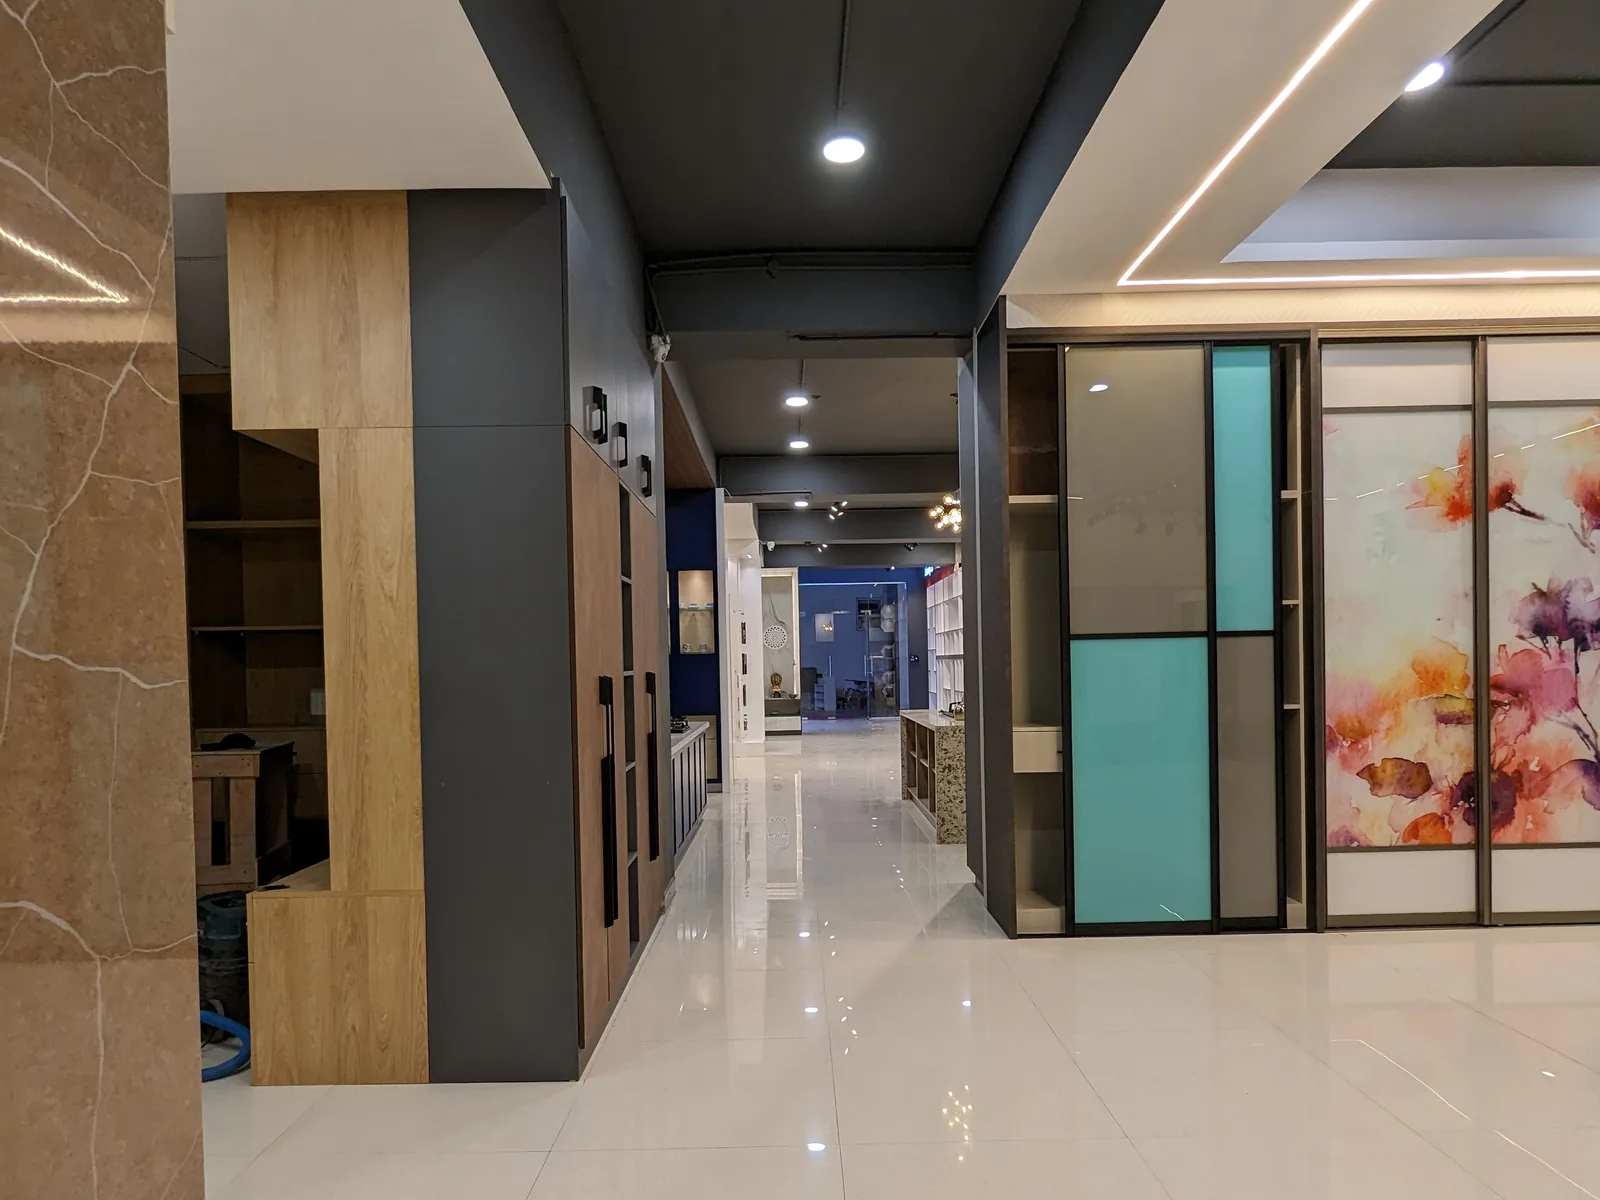
Inside the Bangalore experience centre: a long, bright corridor lined with kitchen and wardrobe displays.
Bangalore experience centre

Bangalore

3rd Floor, Cyptrus Square, Dommasandra Circle, Sarjapur Road, Bengaluru 562125
Get directions ↗

Hyderabad

3rd Floor, Rohini Layout, opposite Shilparamam, Madhapur, Hyderabad 500081
Get directions ↗
  • 15,000 sq ftKitchen and wardrobe displays
  • RoomsMeeting rooms for design discussions with your client
  • TeamTechnical support to help you close

+91 70932 12345+91 75699 75172

Send us your drawings

hello@finemake.in